Search

Leave a Message

Thank you for your message. We will be in touch with you shortly.

Explore Our Properties

Property Description

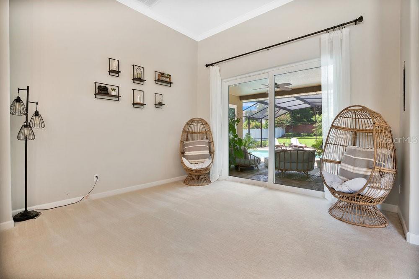
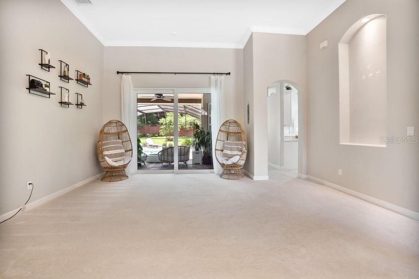
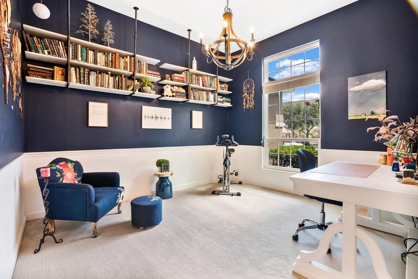
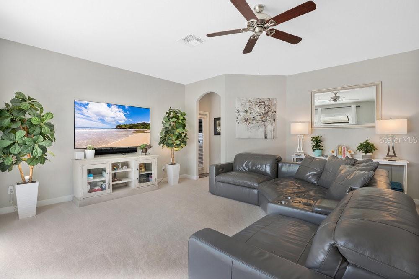
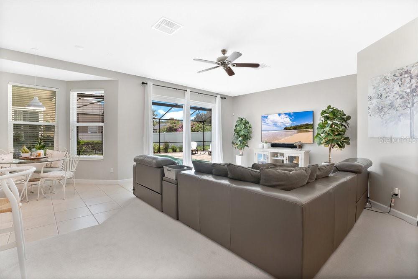
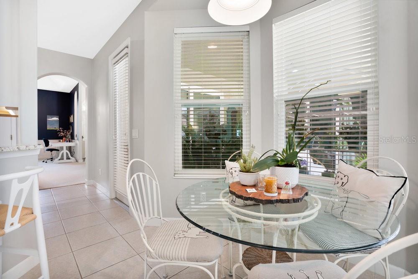
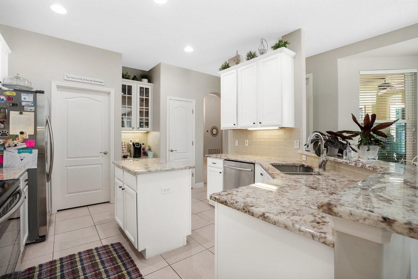
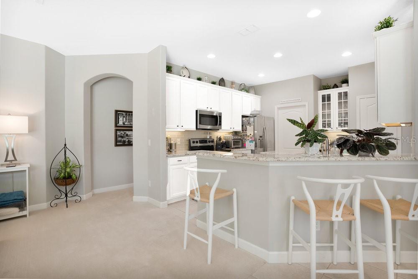
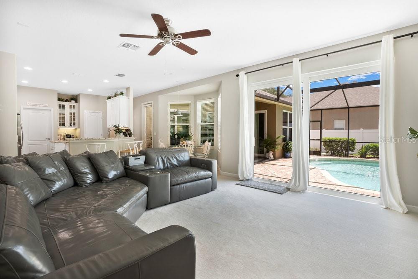
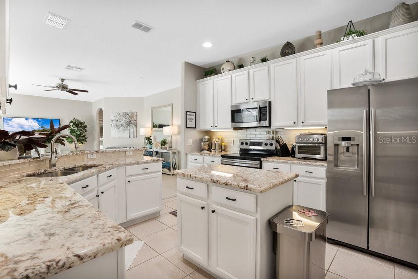
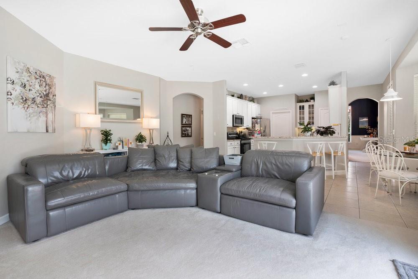
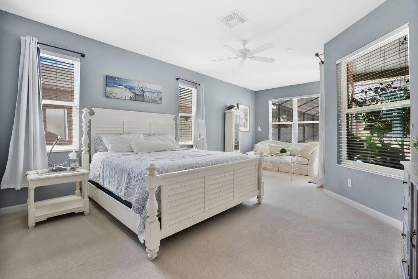
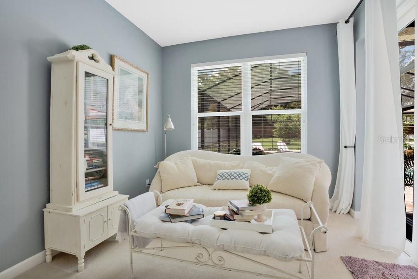
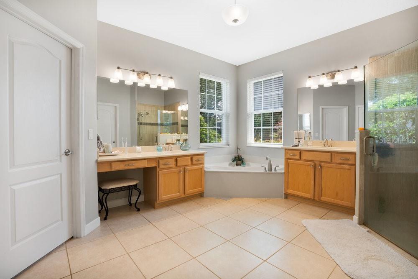
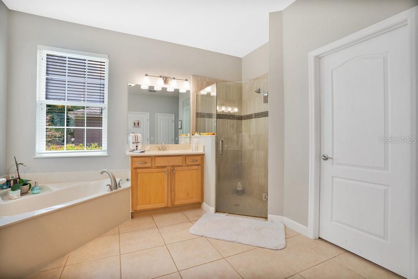
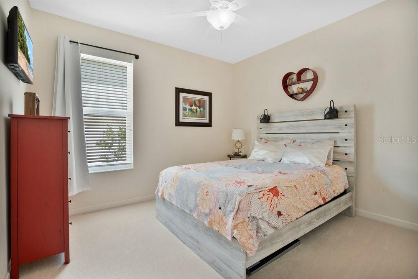

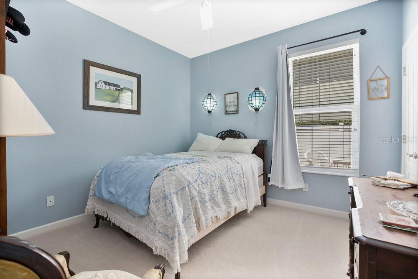
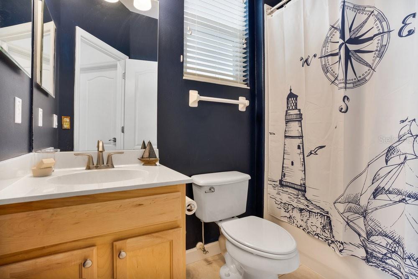
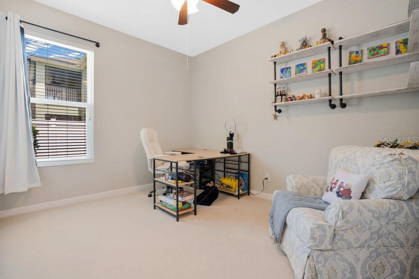
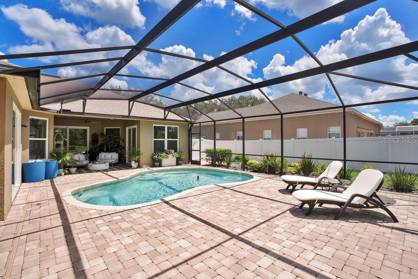
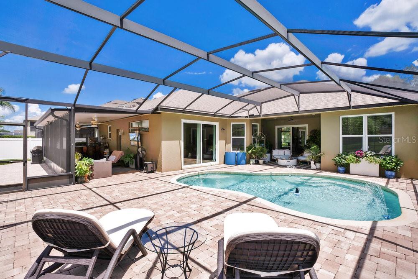
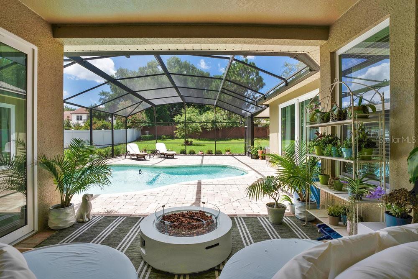

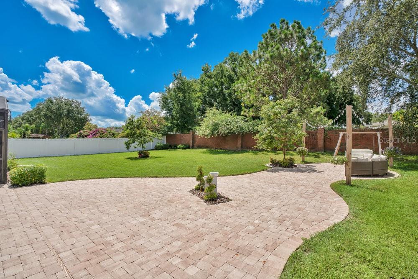
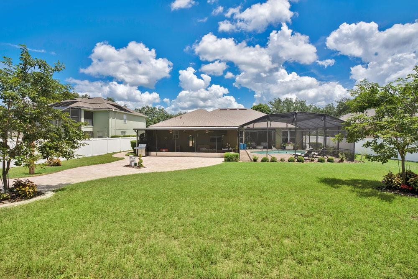
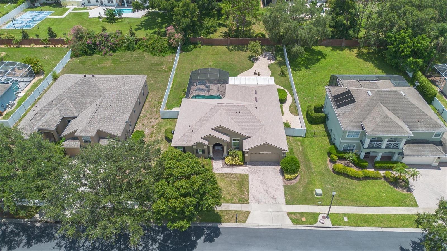
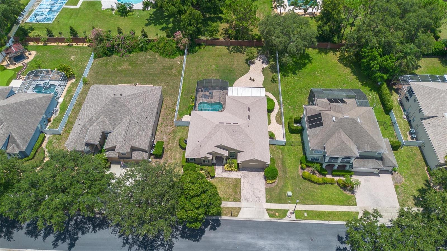
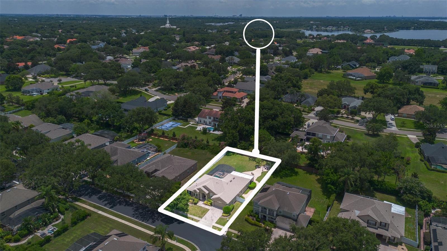
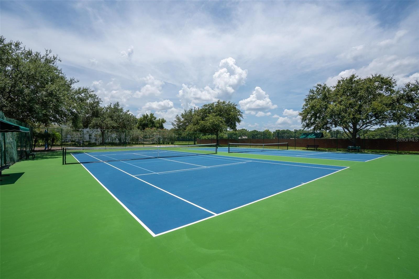
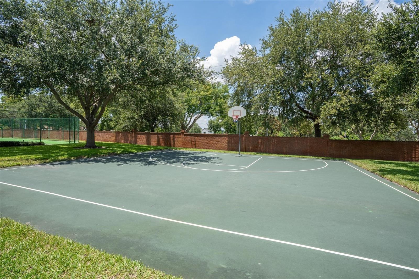
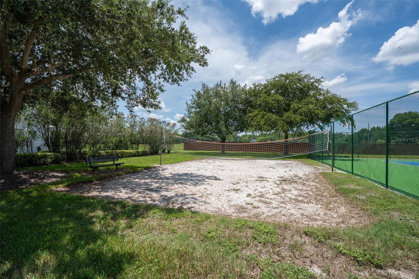
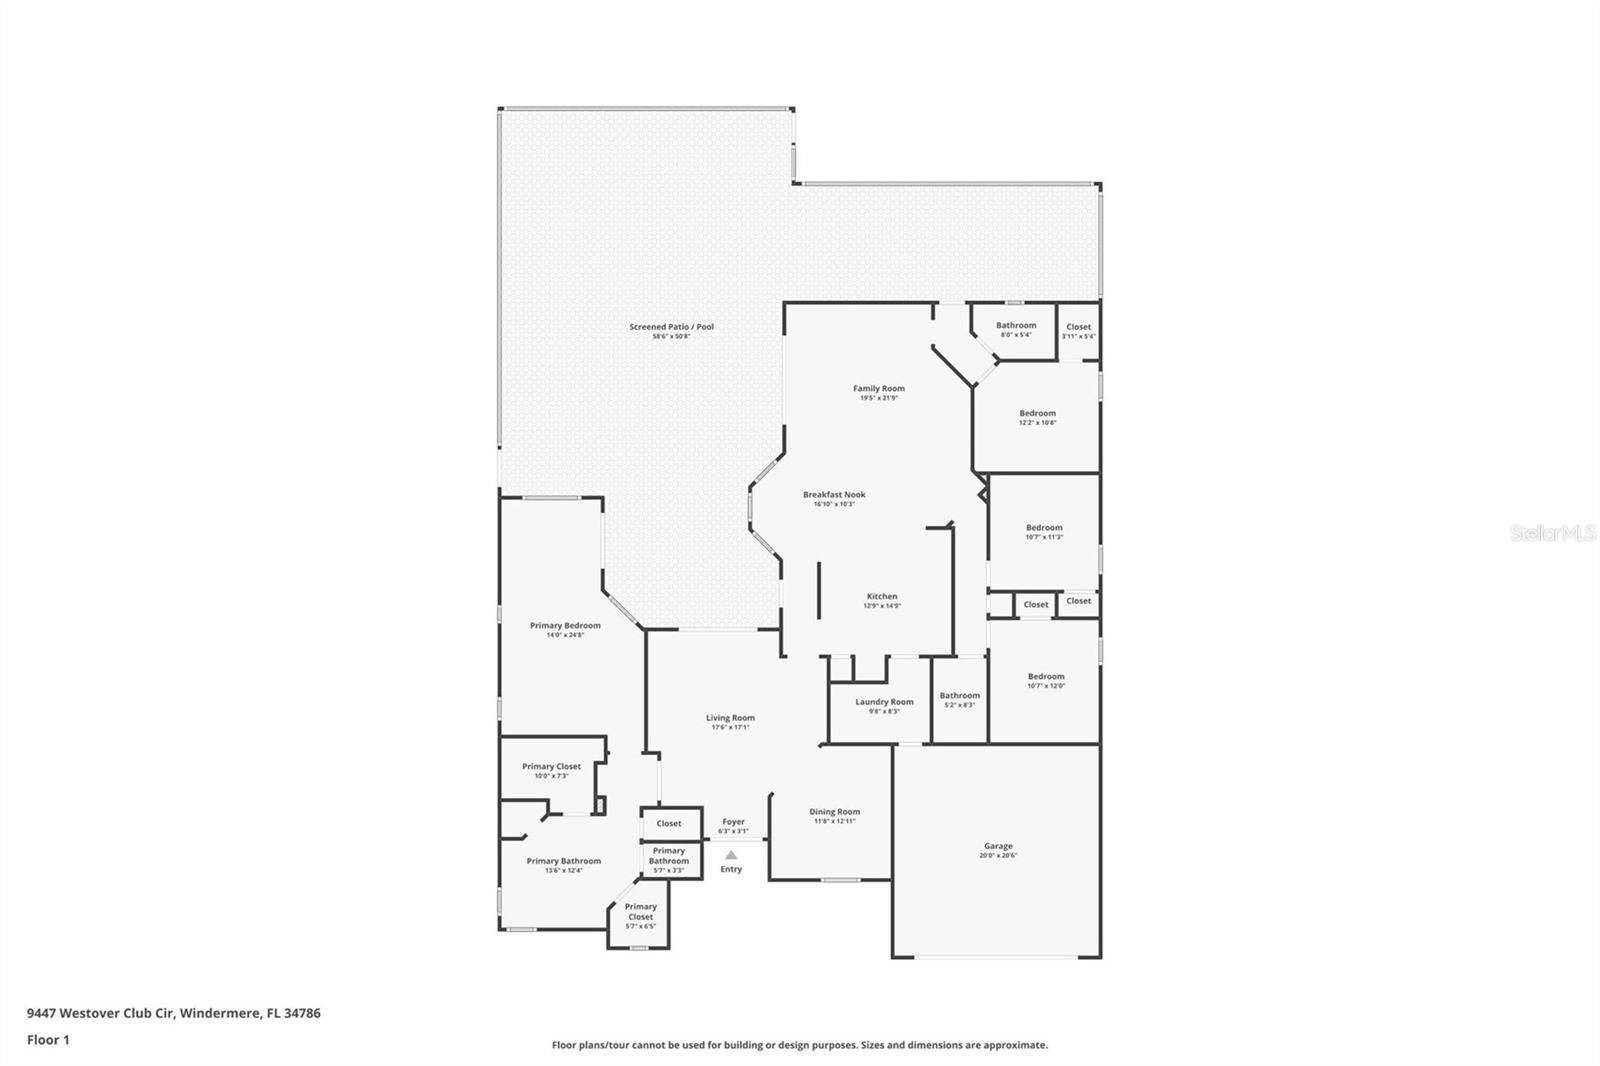

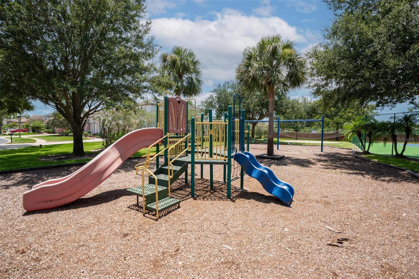
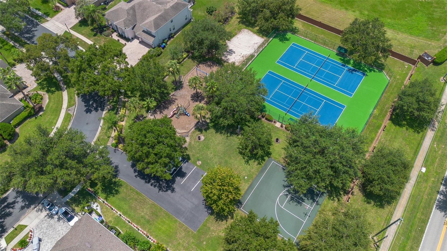
Welcome to this stunning Windermere pool home, located behind the iron gates of the desirable Westover Club community. This spacious 4-bedroom, 3-bathroom residence offers a thoughtfully designed 3-way split floor plan, perfect for both everyday living and entertaining. Private Backyard Paradise: Enjoy a serene outdoor space with an expanded paver patio, screen enclosure, a covered lanai and fully fenced backyard--ideal for relaxing or entertaining by the pool. Luxurious Primary Suite: Features a 10x9 extended flex space (perfect for an office, nursery, or sitting area), an oversized bathroom with dual vanities, garden tub, standalone shower, and a walk-in closet. Private access leads directly to the lanai and pool area. The formal living room offers direct access to the lanai, creating seamless indoor-outdoor flow. Gourmet Kitchen: Outfitted with 42" cabinetry, a central island, sleek granite countertops, and stainless steel appliances, designed with the home chef in mind. Spacious Secondary Bedrooms: Two additional bedrooms with a shared full bath are conveniently located off the kitchen. Private Guest Ensuite: Offers its own bath and direct access to the lanai, providing ideal accommodations for guests or multi-generational living. Inside Laundry Room: Includes washer and dryer for added convenience. UPGRADES: 2024 NEW ROOF, 2021 NEW WINDOWS AND DOORS, 2018 NEW HVAC. Gated Community with playground and sport courts. Minutes to Downtown Windermere, the Windermere Chain of Lakes, Dr. Phillips, and the Sand Lake dining and shopping district. Easy access to major highways, Downtown Orlando, and theme parks. This move-in-ready home offers the perfect blend of luxury, functionality, and location. Schedule your private tour today and experience everything this exceptional Windermere home has to explore.
Overview

Property Status
Sold
Date Sold
September 10, 2025
Lot Size
0.35 Acres
MLS ID
O6326450
Property Type
Residential
Year Built
2001

Features & Amenities

Total Area
3,262 Sq.Ft.
Stories
1
Garage Spaces
2.0
Water Source
Public
Utilities
Cable Available, Electricity Connected, Public, Sewer Connected, Sprinkler Meter, Water Connected
Pool
Gunite, In Ground, Lighting, Screen Enclosure
Roof
Shingle
Lot Features
In County, Landscaped, Oversized Lot, Sidewalk, Paved, Private
Parking
Driveway, Garage Door Opener
Heat Type
Central
Air Conditioning
Central Air
Laundry Room
Inside
Appliances
Dishwasher, Disposal, Dryer, Electric Water Heater, Microwave, Range, Refrigerator, Washer
Other Interior Features
Ceiling Fans(s), Eat-in Kitchen, Kitchen/Family Room Combo, Living Room/Dining Room Combo, Open Floorplan, Primary Bedroom Main Floor, Solid Wood Cabinets, Split Bedroom, Stone Counters, Thermostat
Sewer
Public Sewer
Substructure
Slab
Other Exterior Features
Lighting, Private Mailbox, Rain Gutters, Sidewalk, Sliding Doors, Sprinkler Metered
Elementary School
Thornebrooke Elem
Middle School
Gotha Middle
High School
Olympia High
Sales Price
$765,000
Real Estate Tax
$5,023/yr
HOA
$108/mo
Zoning
R-L-D

Downloads

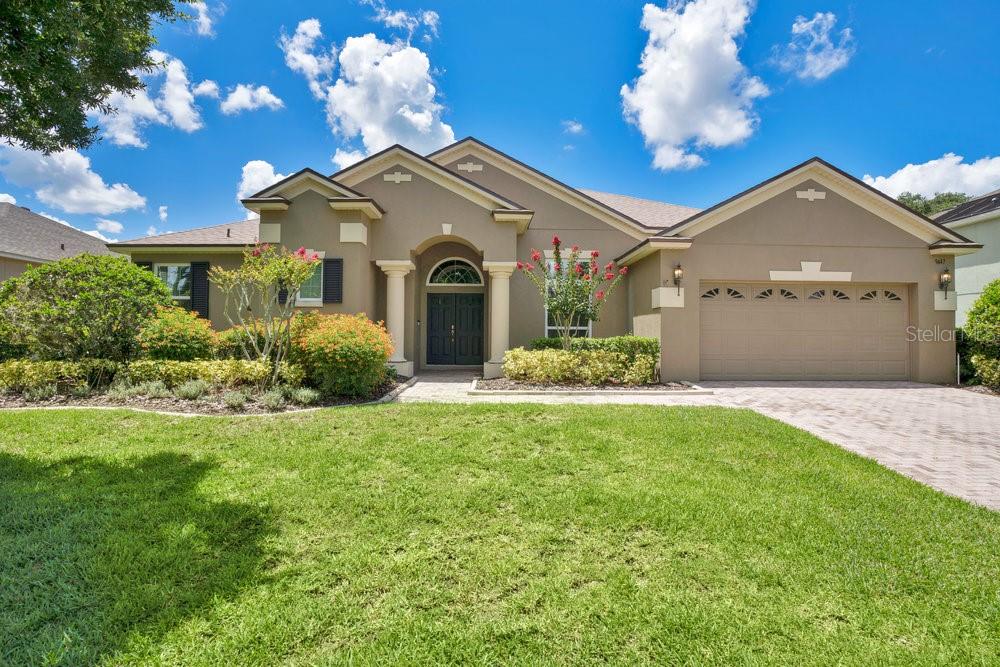
Single-story stucco home with an arched entry, two-car garage, landscaped shrubs, and a broad green lawn.

Schedule a Tour

We would love to help you see this beautiful home! As a full-service brokerage, we can help you tour. Please submit an offer, and answer questions about the buying process.

Thank you

for your interest in 9447 WESTOVER CLUB CIR, WINDERMERE, FL 34786

9447 WESTOVER CLUB CIR
Navigate

9447 WESTOVER CLUB CIR
explore in 3d

I'm Interested In

9447 WESTOVER CLUB CIR

or Contact

Browse Our

Current Listings

Explore our active properties below or contact us to schedule a private showing.

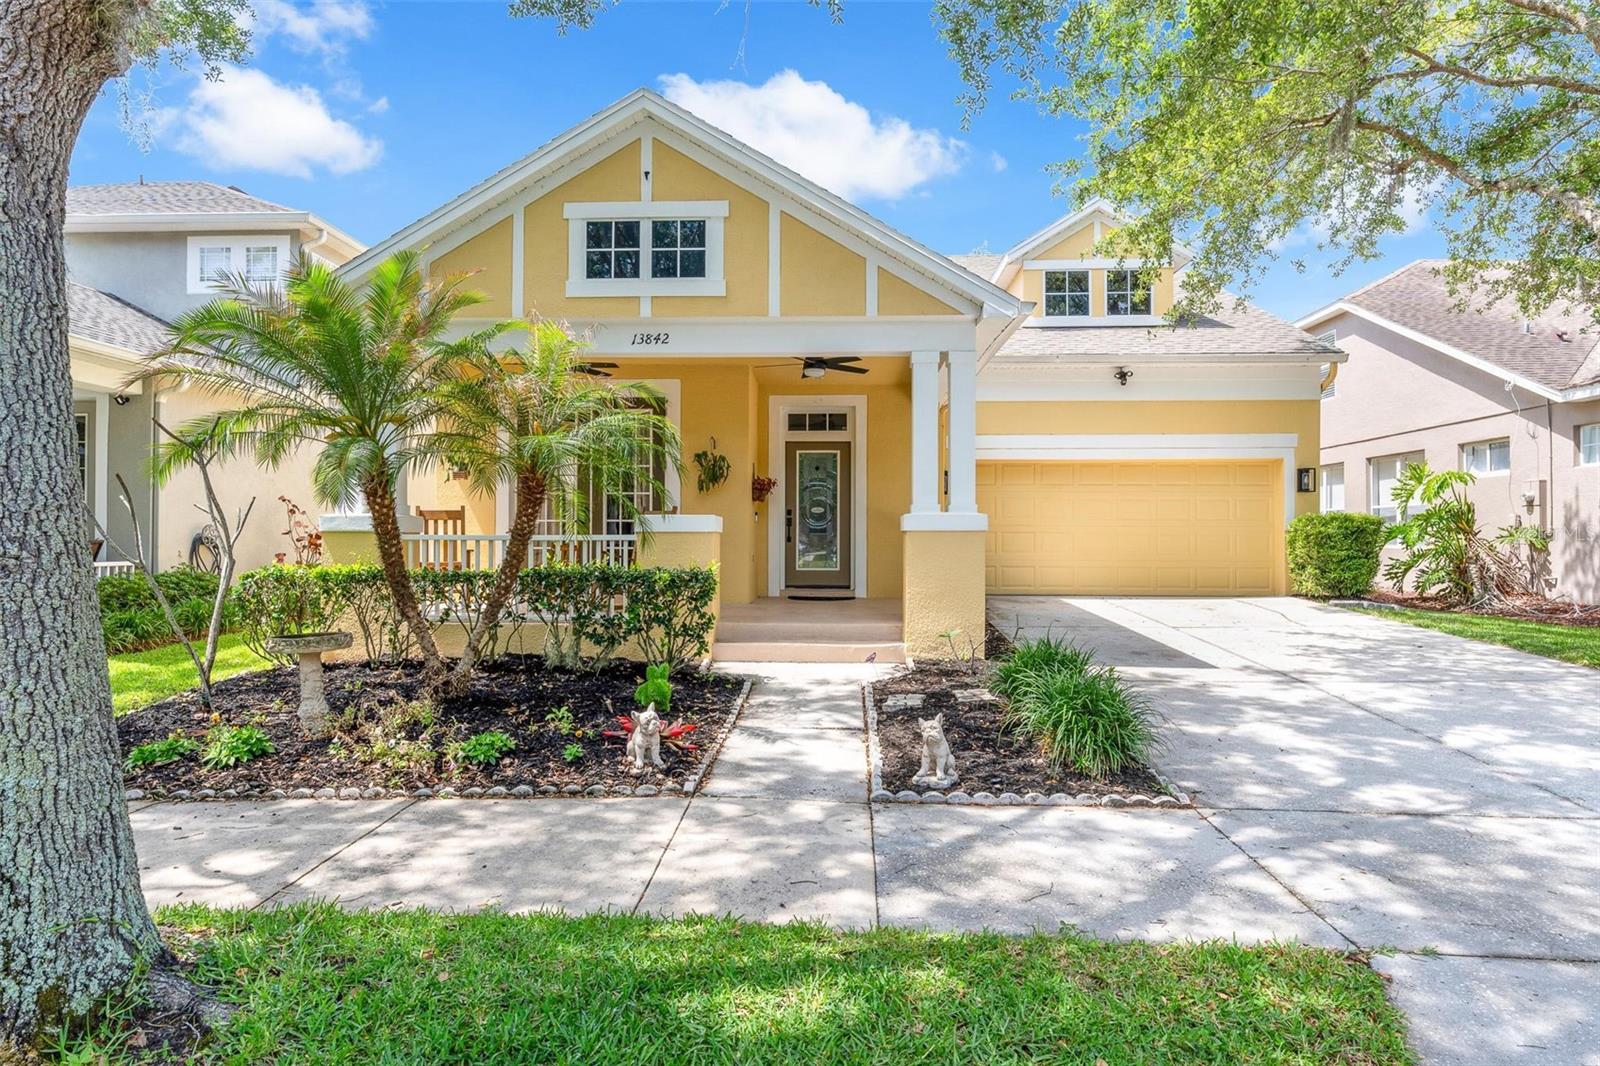
  • Yellow two-story home with a covered porch, attached garage, and landscaped front yard. Active Under Contract

    $690,000

    13842 ORANGE CREST DR, WINDERMERE, FL 34786

    • 5 Beds
    • 3 Baths
    • 2,620 Sq.Ft.
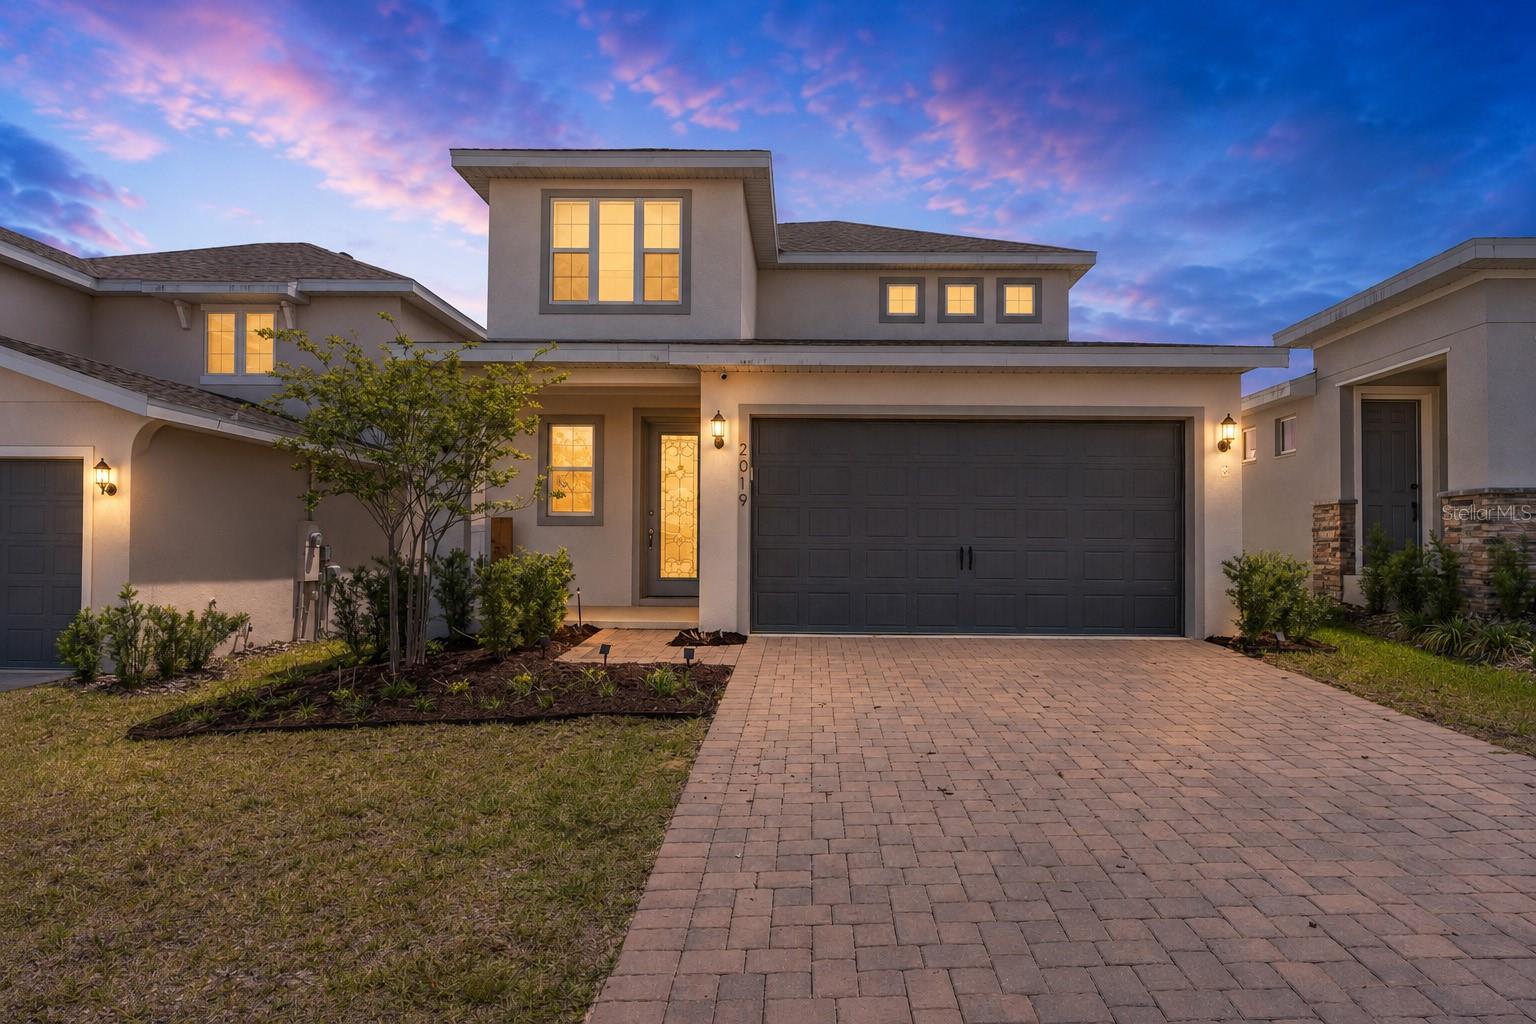
  • Two-story home at dusk with a wide double garage, brick-paver driveway, and glowing windows. For Sale

    $549,900

    2019 SUNSHINE PEAK DR, MINNEOLA, FL 34715

    • 4 Beds
    • 3 Baths
    • 2,093 Sq.Ft.

  • Two-story peach stucco house with a double garage, driveway, and screened enclosure. For Sale
    $532,500

    8019 ACADIA ESTATES CT, KISSIMMEE, FL 34747

    • 7 Beds
    • 7 Baths
    • 2,884 Sq.Ft.
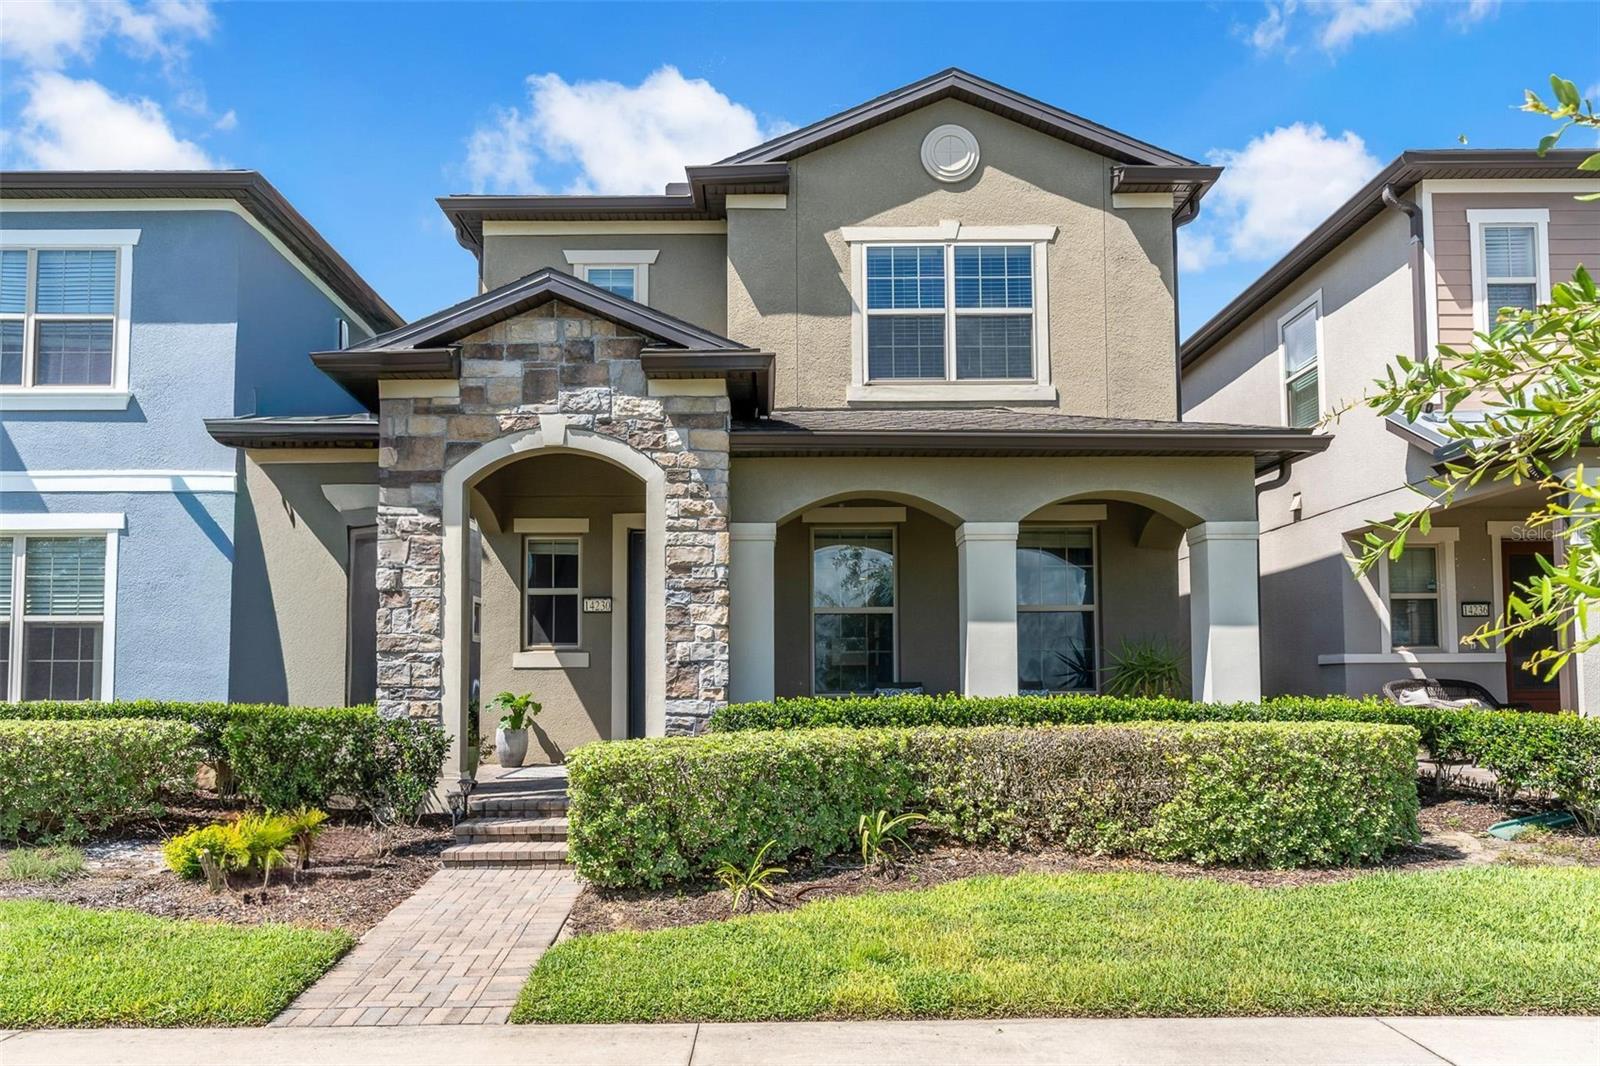
  • Two-story gray home with a stone entry, covered porch, and landscaped front lawn. Active Under Contract

    $479,000

    14230 MURCOTT BLOSSOM BLVD, WINTER GARDEN, FL 34787

    • 3 Beds
    • 3 Baths
    • 1,950 Sq.Ft.
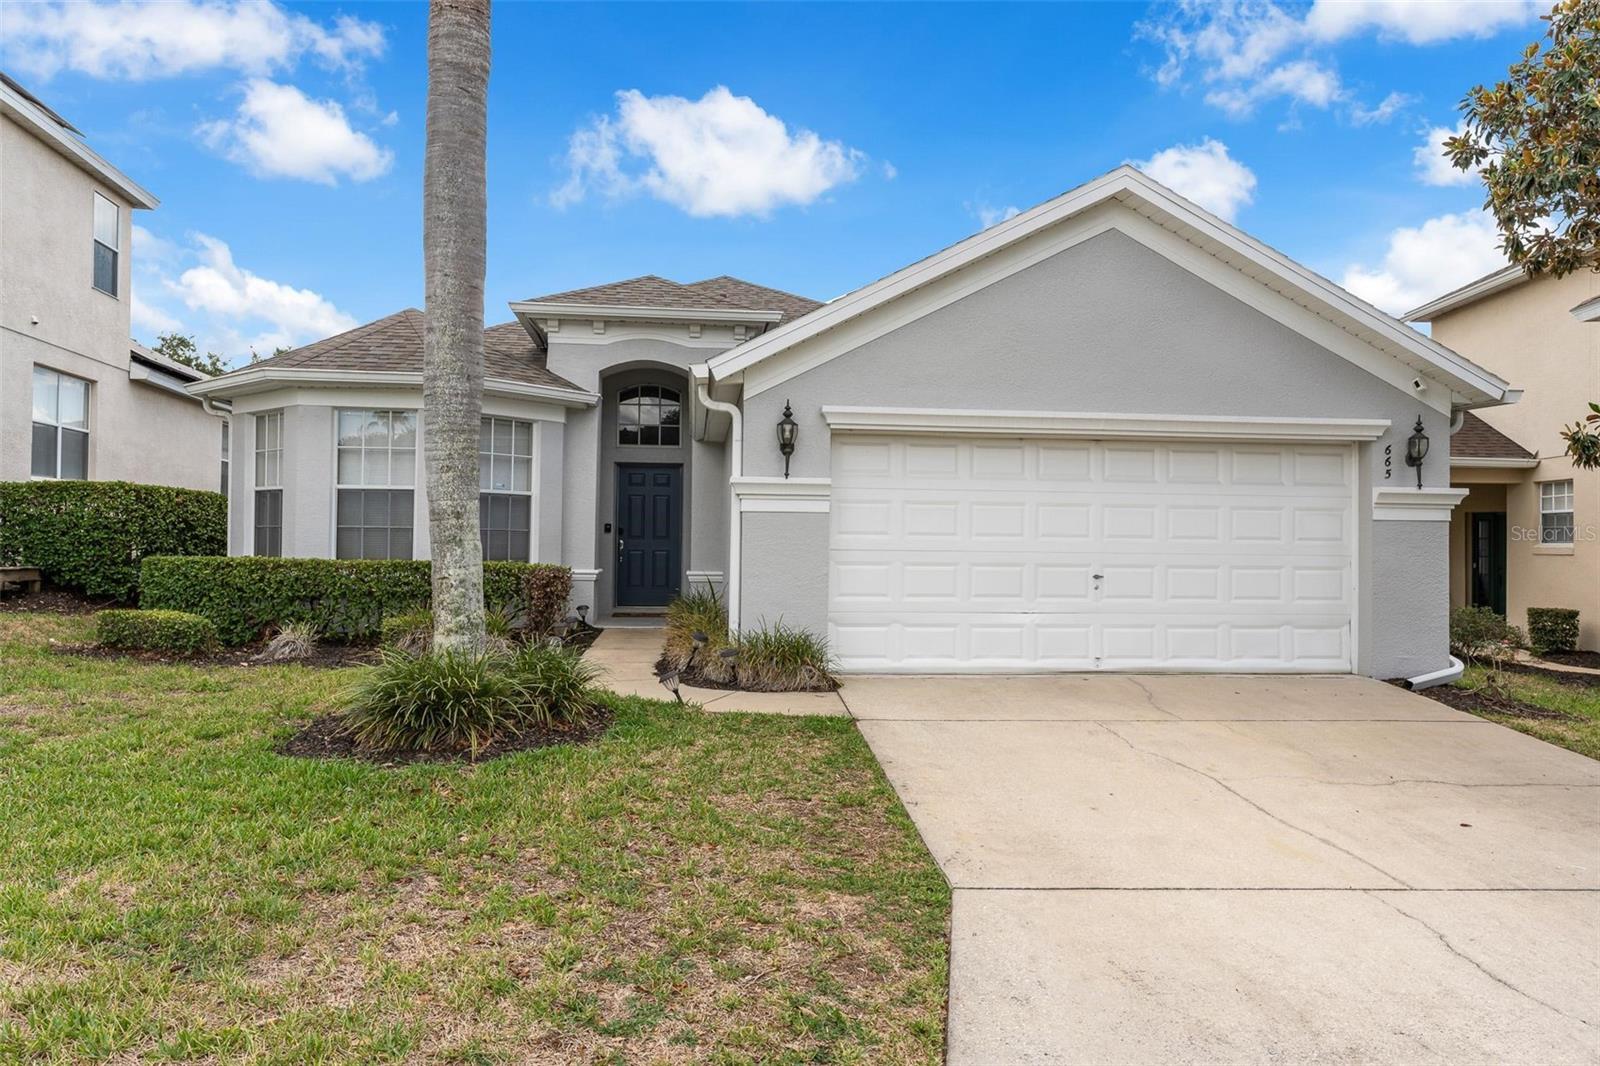
  • Light gray single-story home with a white double garage door, dark blue entry, and palm tree. Active Under Contract
    $429,900

    665 MONTARA DR, DAVENPORT, FL 33897

    • 4 Beds
    • 3 Baths
    • 1,841 Sq.Ft.
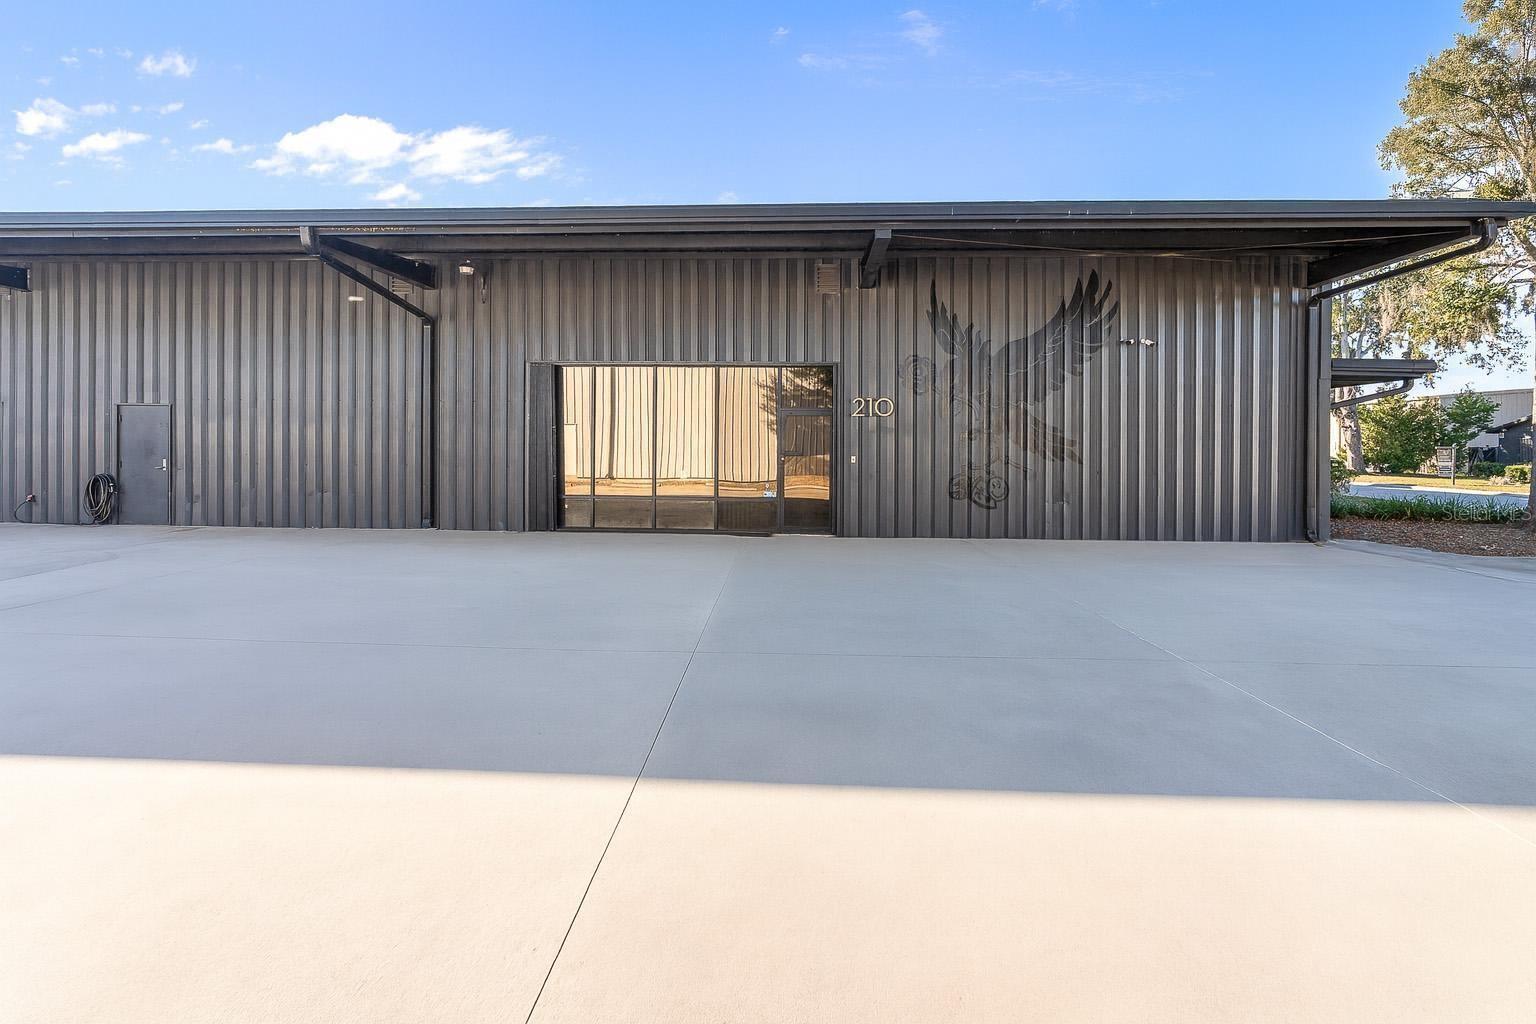
  • Metal-sided commercial building with a glass entrance marked 210 and a mural on its facade. For Lease

    $10,417/mo

    210 E PALMETTO AVE, LONGWOOD, FL 32750

    • 5,000 Sq.Ft.
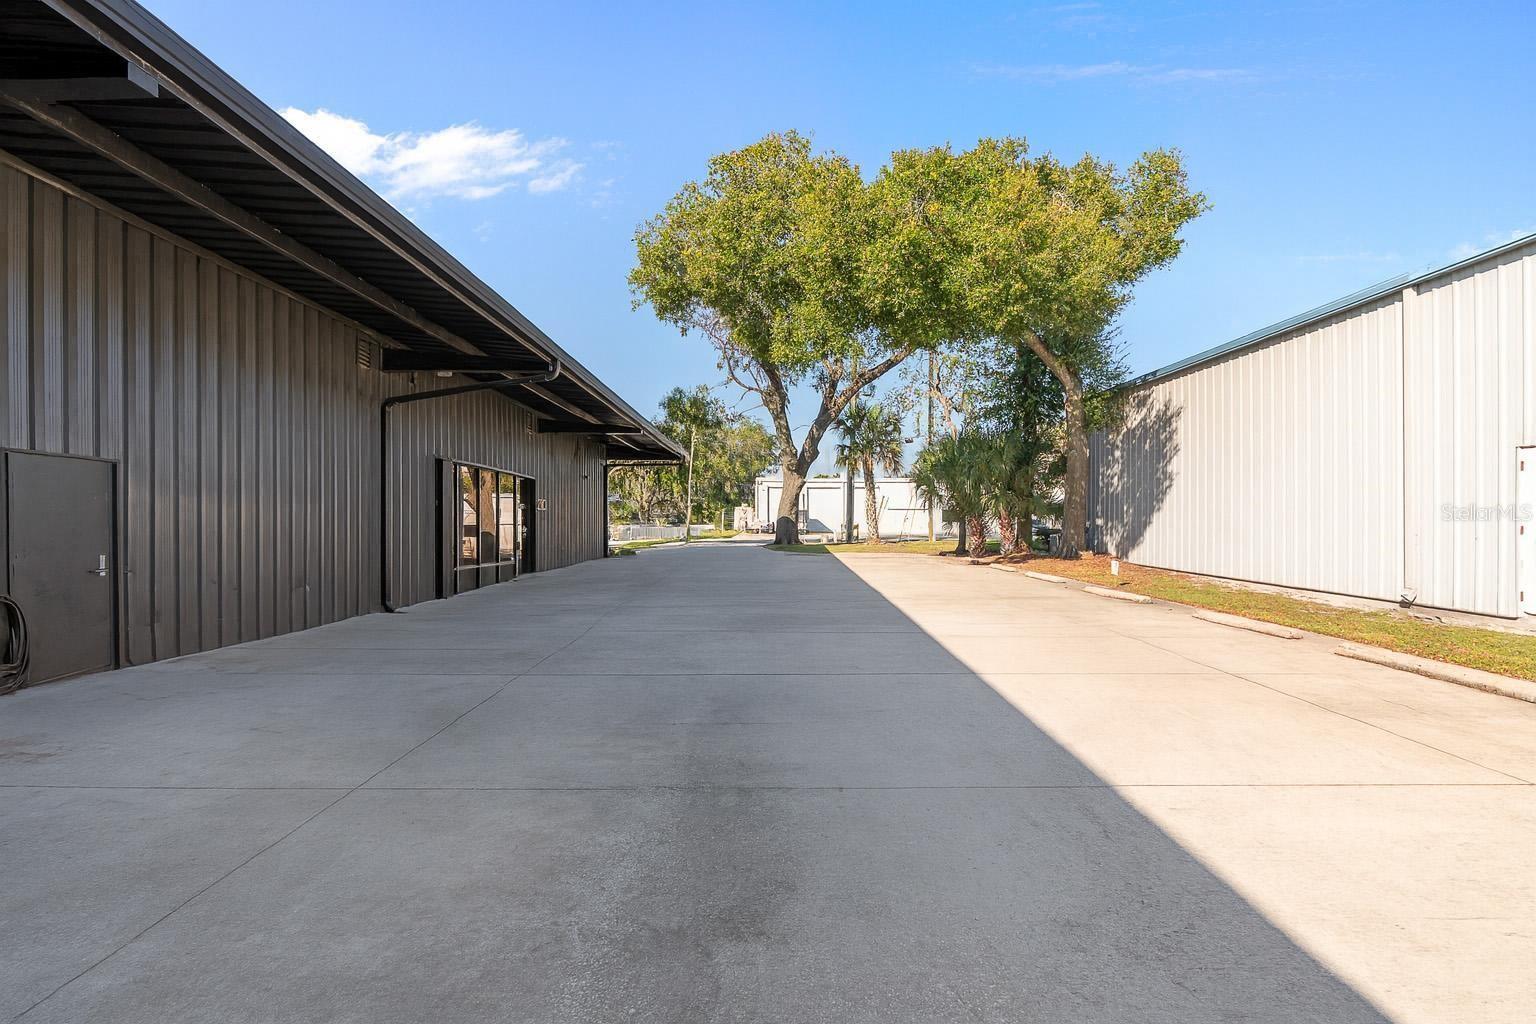
  • Commercial property exterior with a wide concrete drive between metal-sided buildings and a large shade tree. For Lease

    $4,219/mo

    220 E PALMETTO AVE, LONGWOOD, FL 32750

    • 3,750 Sq.Ft.
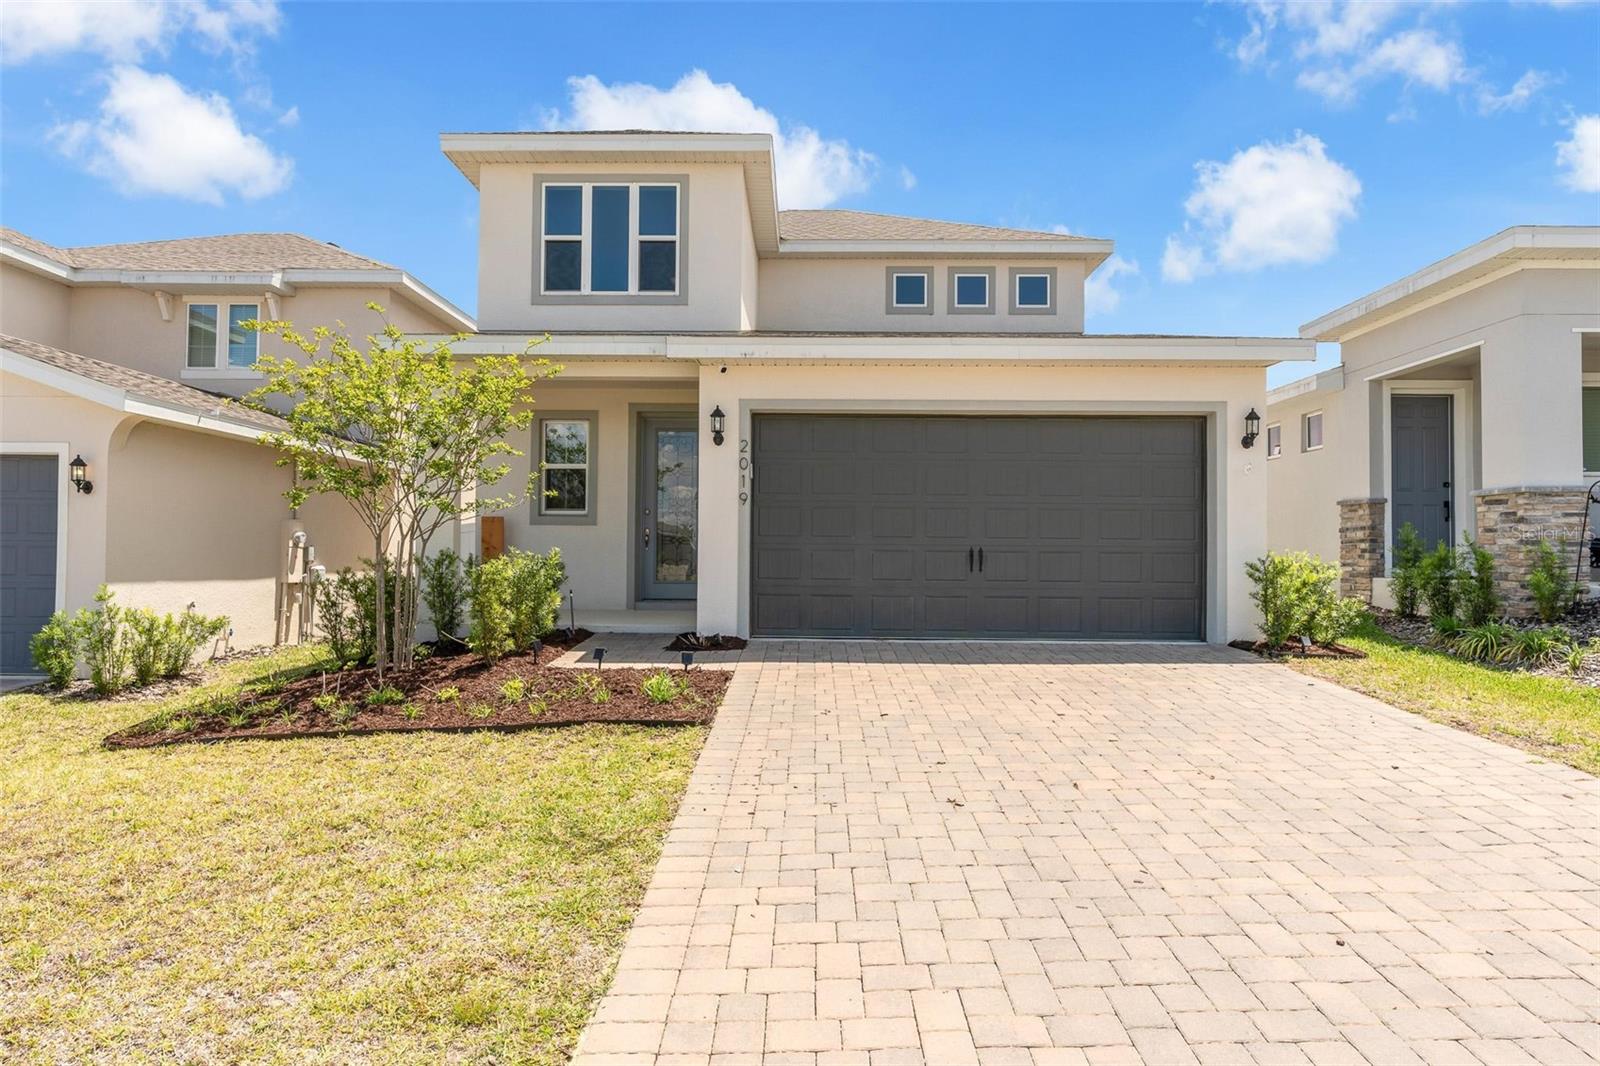
  • Two-story home with a dark double garage door, covered entry, and wide paver driveway. For Lease

    $3,450/mo

    2019 SUNSHINE PEAK DR, MINNEOLA, FL 34715

    • 4 Beds
    • 3 Baths
    • 2,093 Sq.Ft.
View All Properties

Follow Us On Instagram