Search
Leave a Message
Thank you for your message. We will be in touch with you shortly.
Explore Our Properties

Property Description

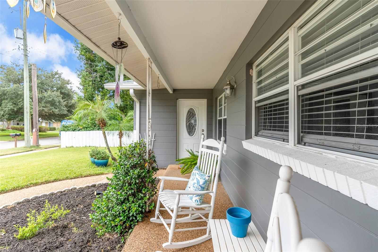
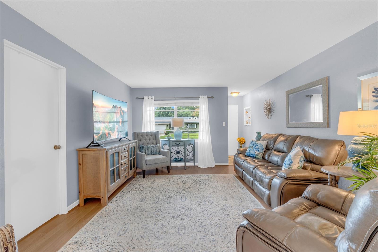
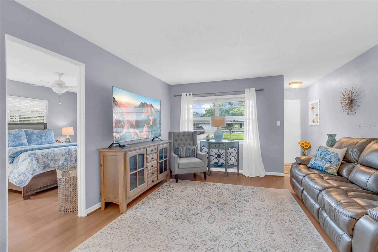
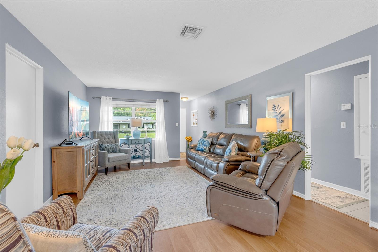
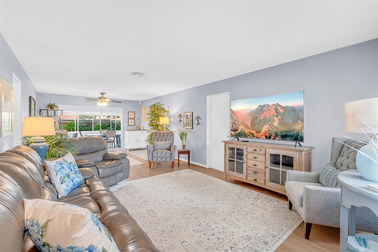
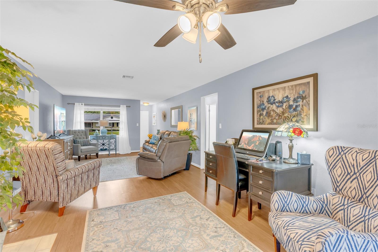
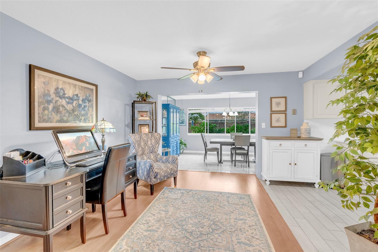
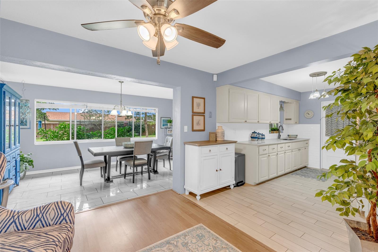
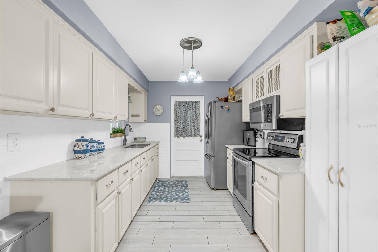
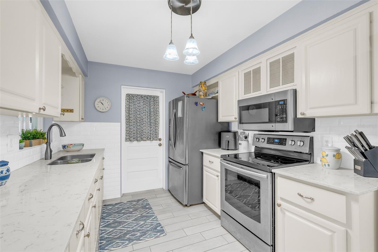
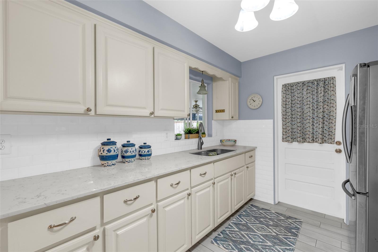
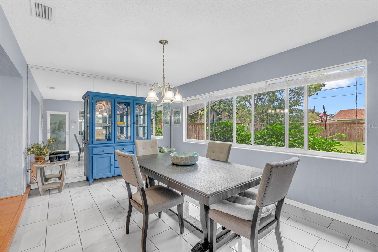
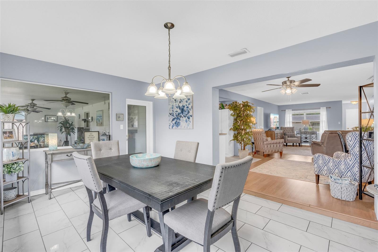
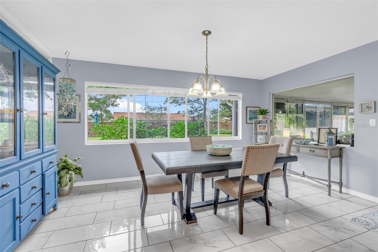
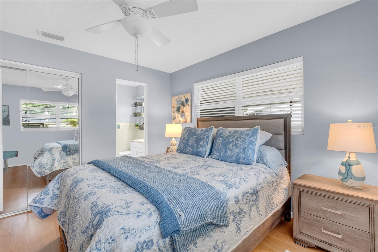
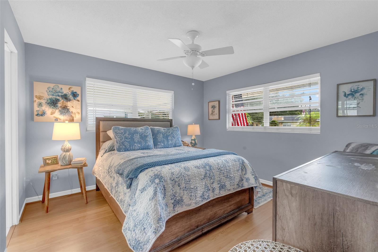
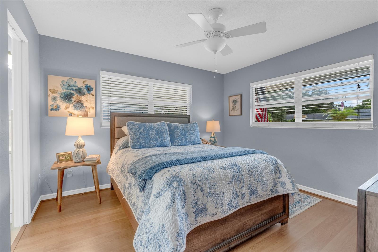
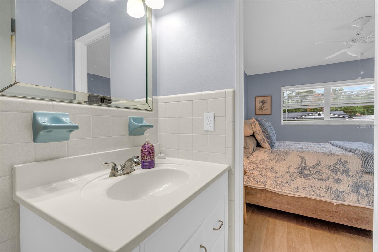
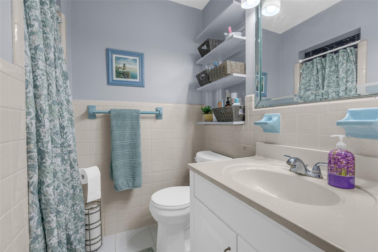
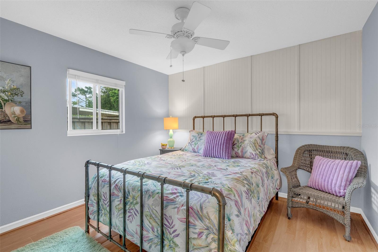
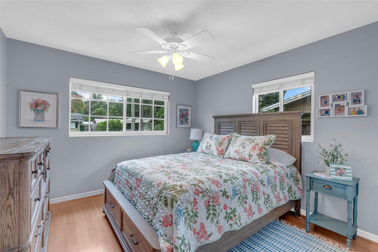
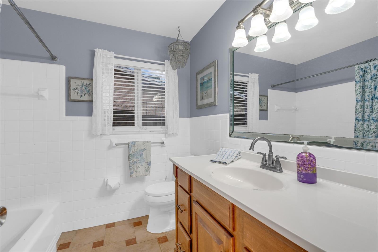
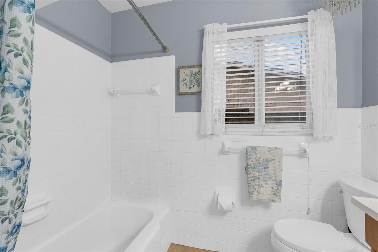
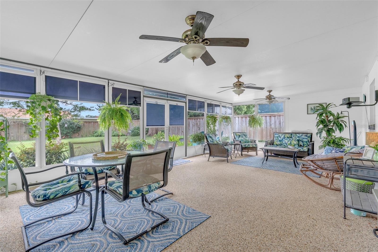
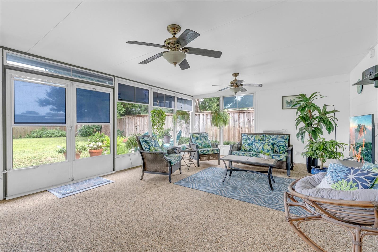
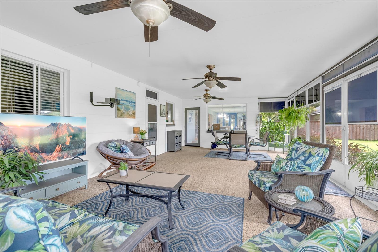
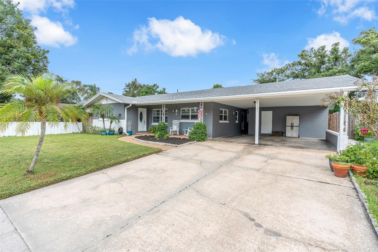
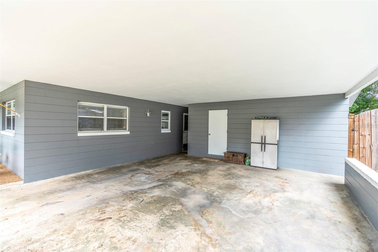
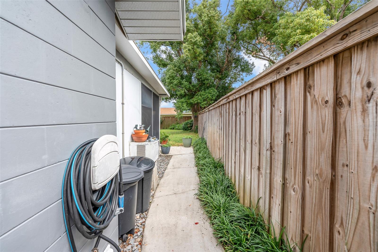
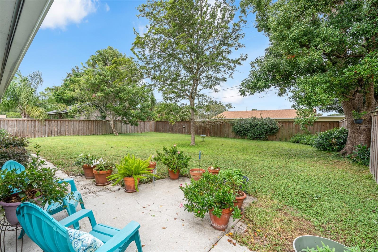
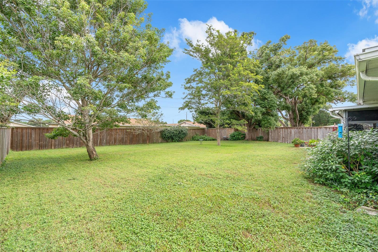
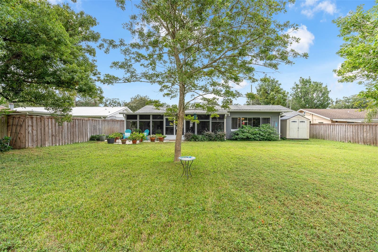
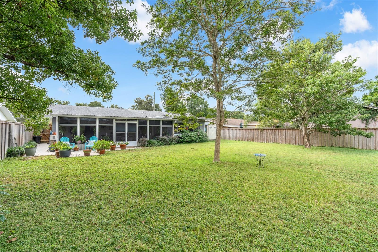
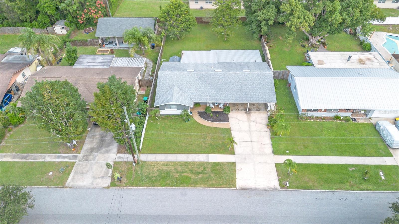
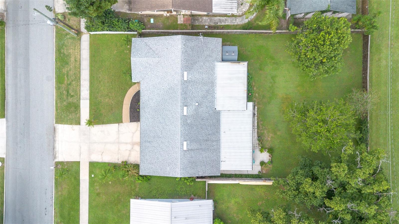
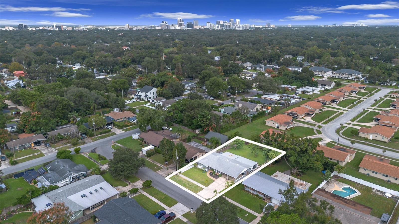
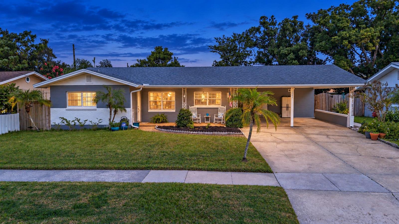
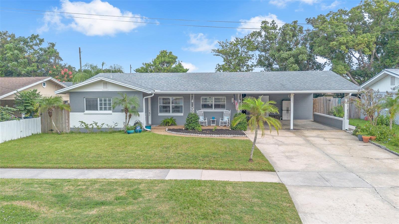
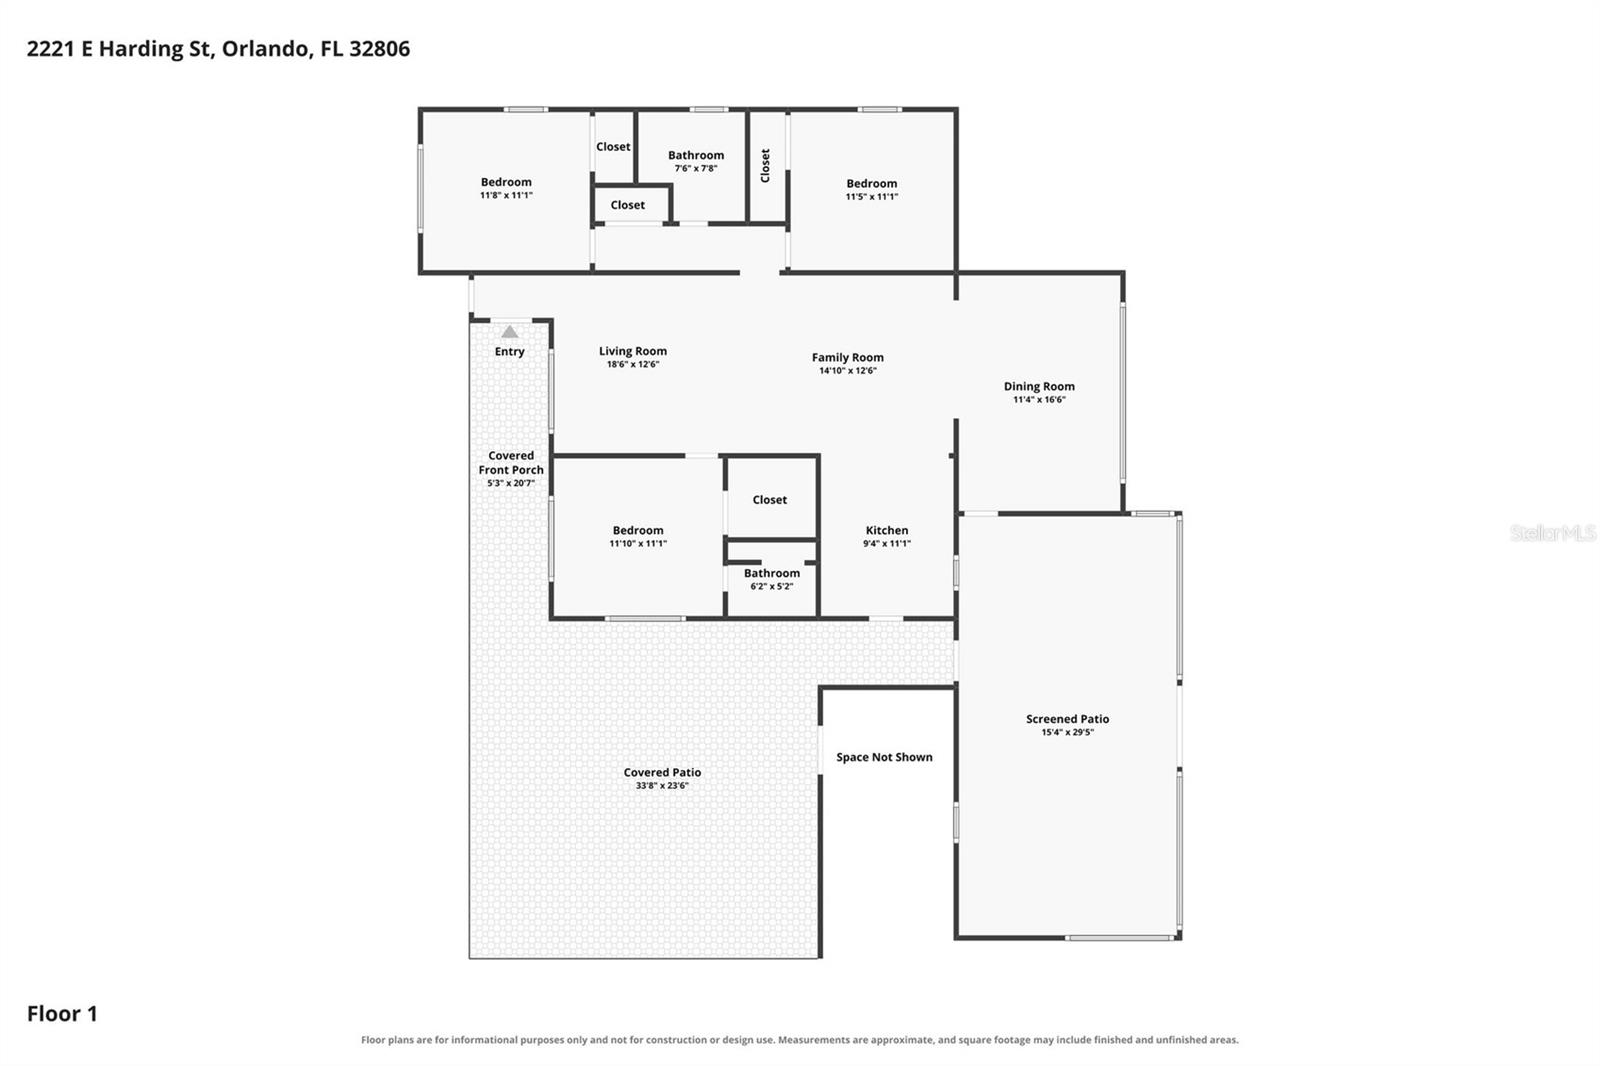
Ideally situated in Orlando's popular **Hourglass District**, this inviting 3-bedroom, 2-bath home offers a wonderful combination of neighborhood charm, functional living space, and convenient access to everything Orlando has to offer! The open-concept design and split-bedroom floor plan provide an ideal balance of comfortable gathering spaces and privacy. The kitchen features attractive wood cabinetry and quartz countertops, seamlessly connecting to the main living area and creating a welcoming space for everyday living and entertaining. The primary bedroom is conveniently located just off the living room and features a walk-in closet, while two additional bedrooms and a full bath are privately situated on the opposite side of the home. Toward the rear, a generously sized dining room offers added flexibility and could easily serve as a second family room or additional gathering space. Step outside to enjoy the spacious, fully fenced backyard, featuring an oversized Florida room, outdoor storage shed, and plenty of room to relax, entertain, or create your own backyard retreat. Additional highlights include a two-car carport and a large utility/storage room complete with a utility sink. **Major updates include a 2020 roof, 2026 HVAC system, 2023 electrical panel, and septic system pumped in December 2025.** Enjoy being just minutes from the Hourglass District's local restaurants, breweries, coffee shops, shopping, and parks, with convenient access to Downtown Orlando and surrounding destinations. If you're looking for a home with flexible living spaces, a spacious backyard, and a fantastic central Orlando location, this one is worth a look!
Overview

Property Status
For Sale
Lot Size
9,862 Sq.Ft.
MLS ID
O6454045
Property Type
Residential
Year Built
1962

Features & Amenities

Total Area
2,767 Sq.Ft.
Neighborhood
Orlando
Stories
1
Water Source
Public
Utilities
Electricity Connected, Public, Water Connected
Roof
Shingle
Lot Features
In County, Landscaped, Sidewalk, Paved
Parking
Covered, Driveway
Heat Type
Central
Air Conditioning
Central Air
Laundry Room
Laundry Room, Outside, Sink
Appliances
Electric Water Heater, Microwave, Range, Refrigerator
Other Interior Features
Primary Bedroom Main Floor, Solid Wood Cabinets, Split Bedroom, Stone Counters, Thermostat, Walk-In Closet(s)
Sewer
Septic Tank
Substructure
Slab
Other Exterior Features
Lighting, Sidewalk
Elementary School
Lake Como Elem
Middle School
Howard Middle
High School
Boone High
Sales Price
$499,000
Real Estate Tax
$2,081/yr
Zoning
R-2

Downloads

2221 E HARDING ST

Schedule a Tour

We would love to help you see this beautiful home! As a full-service brokerage, we can help you tour. Please submit an offer, and answer questions about the buying process.
Thank you

for your interest in 2221 E HARDING ST, ORLANDO, FL 32806

2221 E HARDING ST
Navigate

Waterfront park boardwalk and white canopy pavilion reflected in calm water.

Explore Orlando

A relatively large city located in the state of Florida. With a population of 287,442.

read more
2221 E HARDING ST
explore in 3d

Mortgage Calculator

Estimate your monthly mortgage payment, including the principal and interest, property taxes, and HOA. Adjust the values to generate a more accurate rate.
$0,000 Your Payment 20 15 65
$0,000 Your Payment

I'm Interested In

2221 E HARDING ST

or Contact

Browse Our

Current Listings

Explore our active properties below or contact us to schedule a private showing.

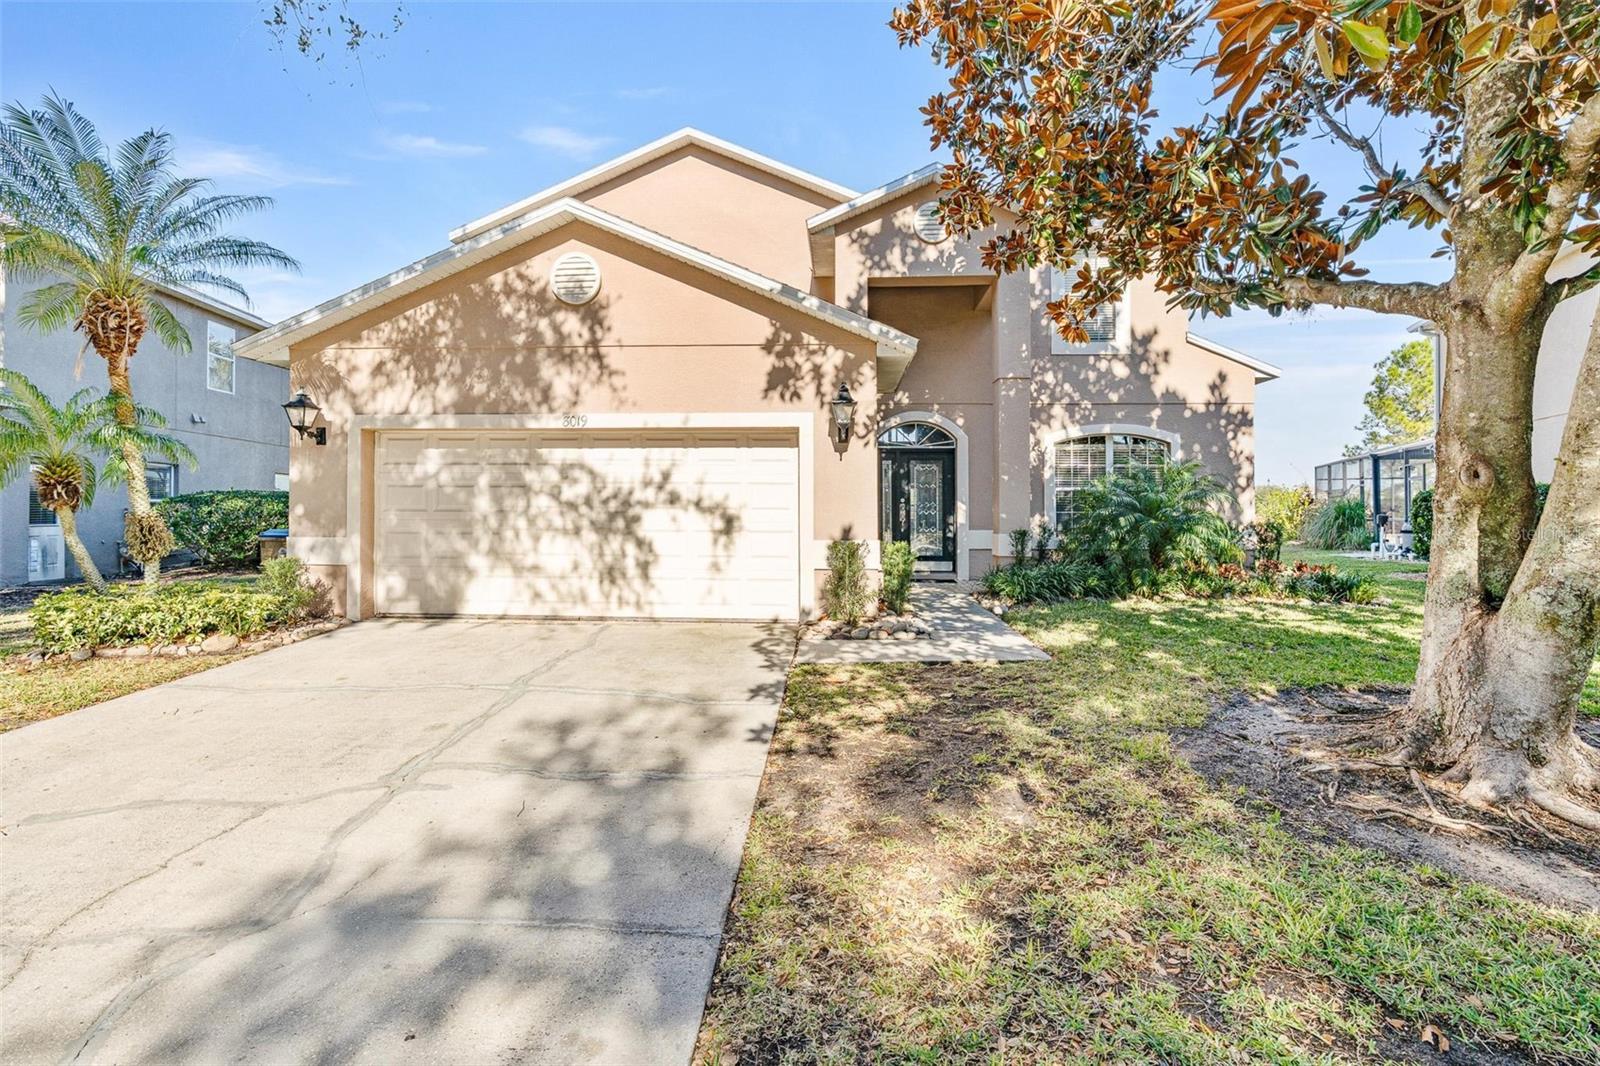
  • Two-story peach stucco house with a double garage, driveway, and screened enclosure. For Sale

    $532,500

    8019 ACADIA ESTATES CT, KISSIMMEE, FL 34747

    • 7 Beds
    • 7 Baths
    • 2,884 Sq.Ft.
  • 2221 E HARDING ST For Sale

    $499,000

    2221 E HARDING ST, ORLANDO, FL 32806

    • 3 Beds
    • 2 Baths
    • 1,432 Sq.Ft.
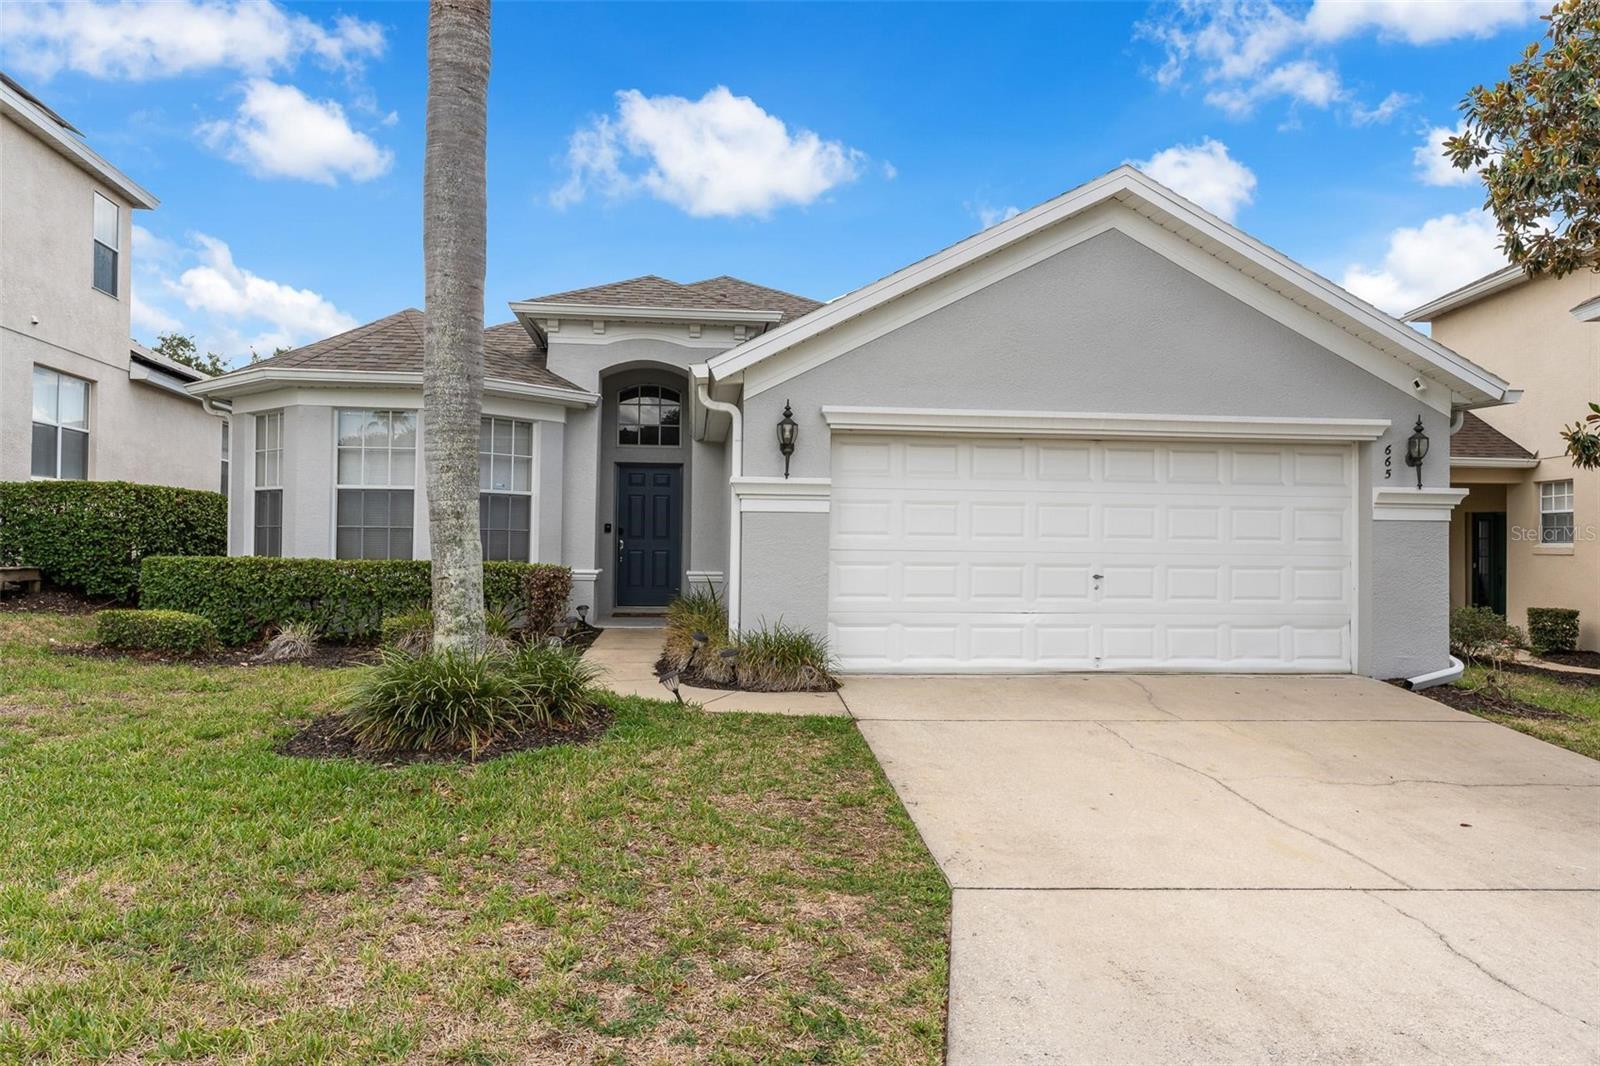
  • Light gray single-story home with a white double garage door, dark blue entry, and palm tree. Active Under Contract

    $429,900

    665 MONTARA DR, DAVENPORT, FL 33897

    • 4 Beds
    • 3 Baths
    • 1,841 Sq.Ft.
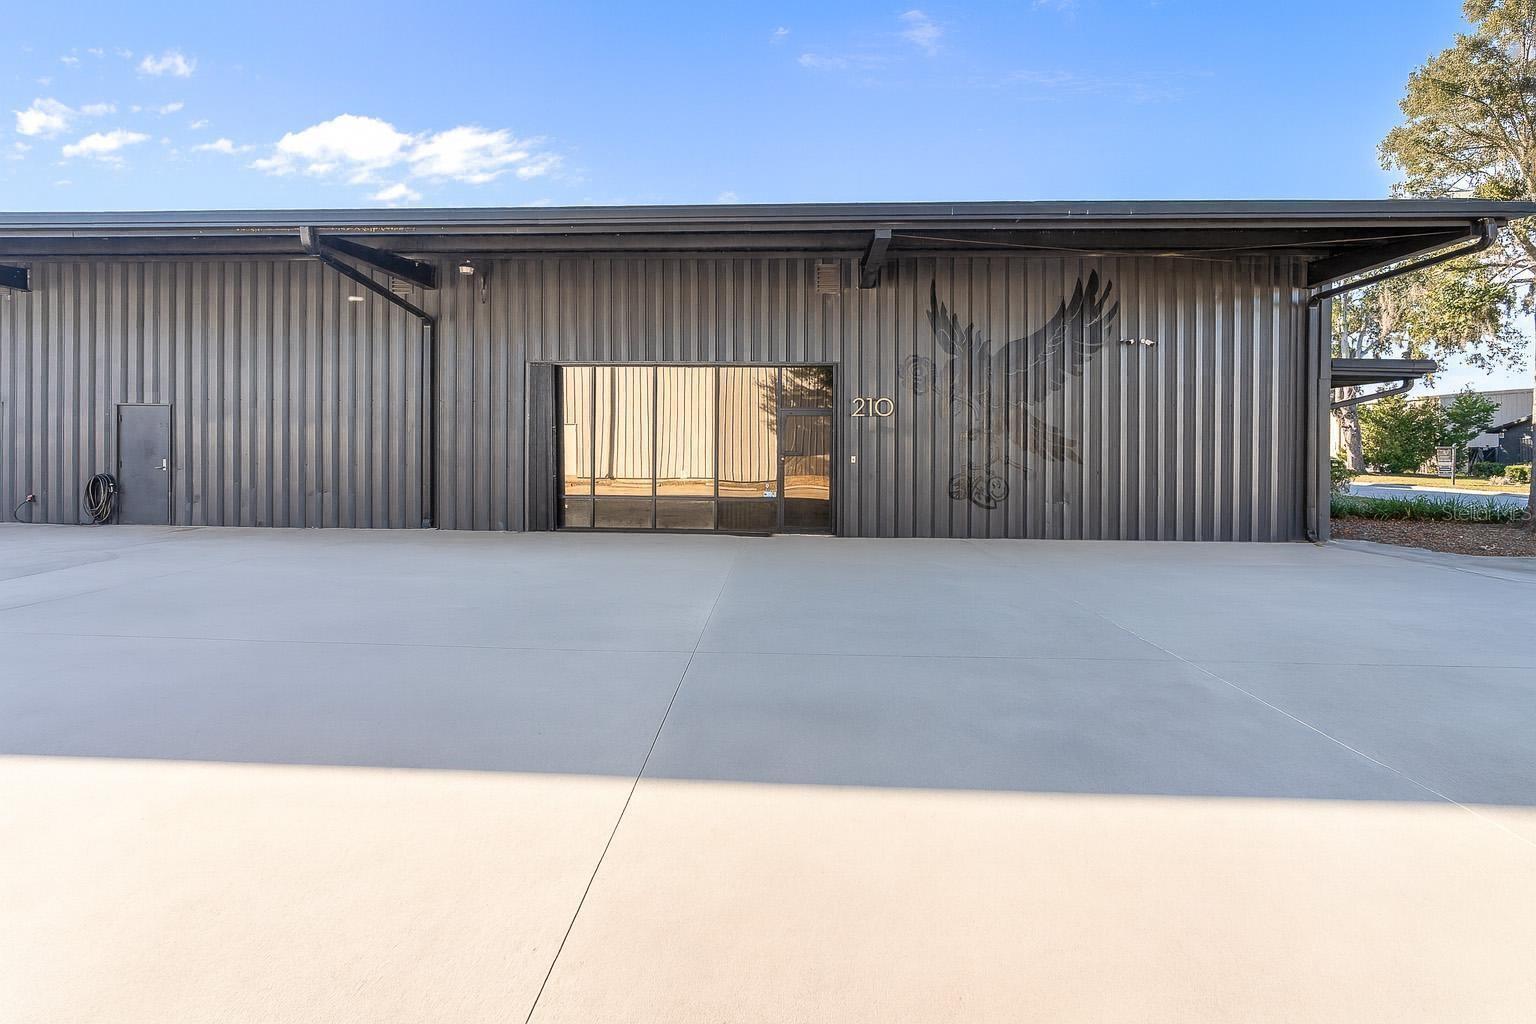
  • Metal-sided commercial building with a glass entrance marked 210 and a mural on its facade. For Lease

    $110,000/mo

    210 E PALMETTO AVE, LONGWOOD, FL 32750

    • 5,000 Sq.Ft.
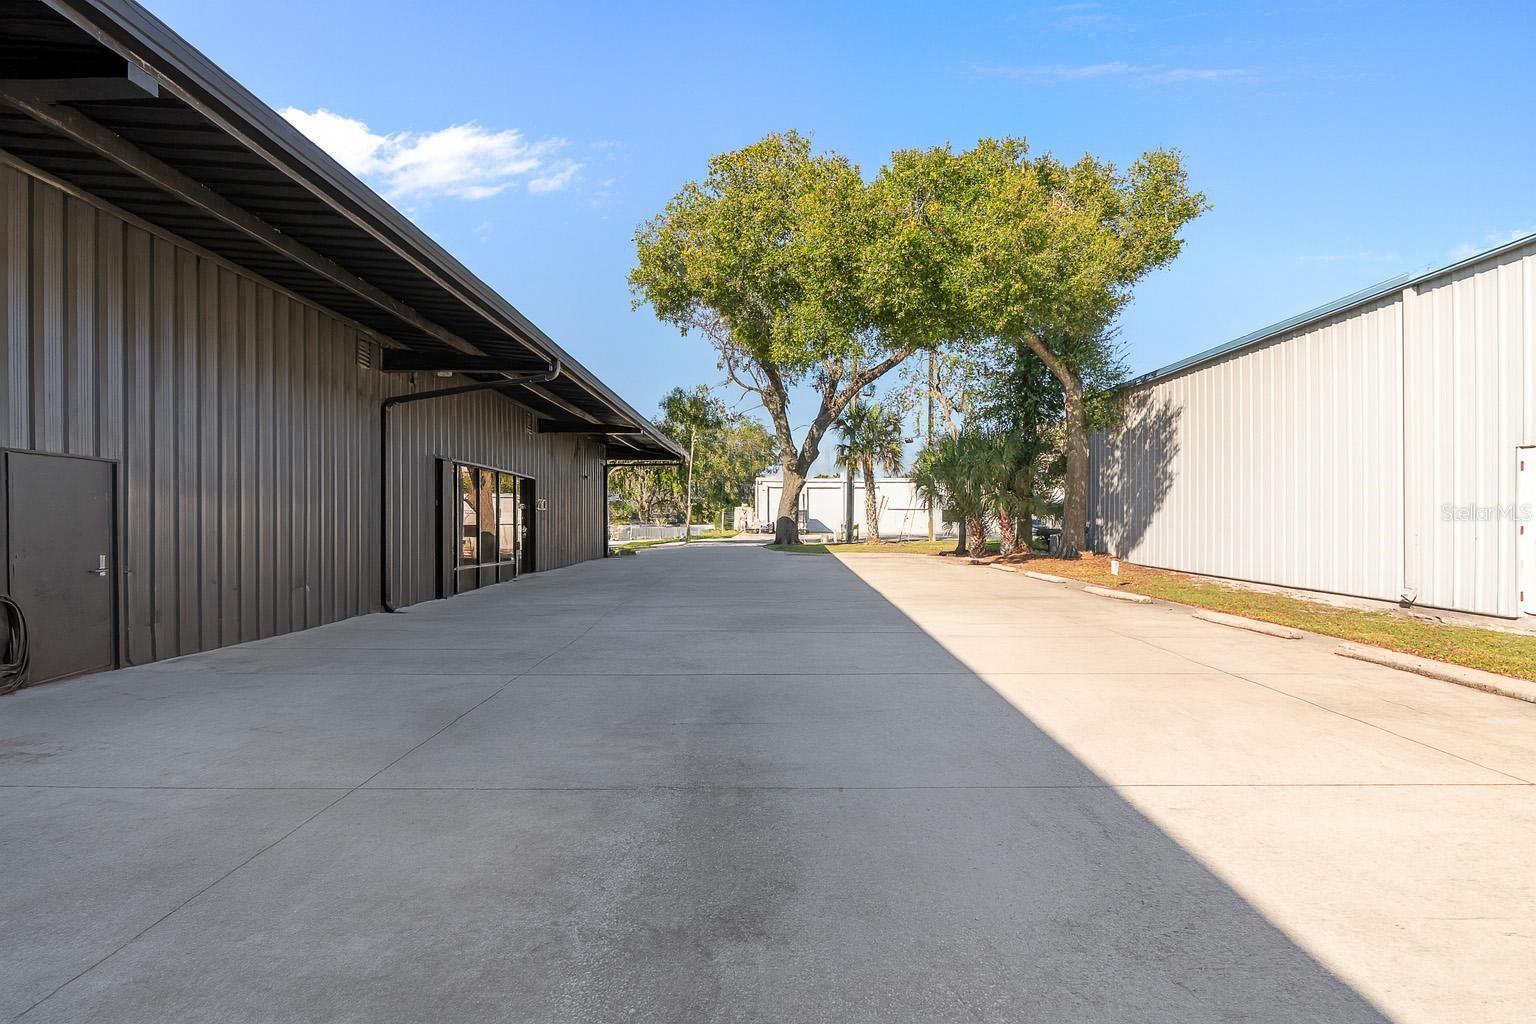
  • Commercial property exterior with a wide concrete drive between metal-sided buildings and a large shade tree. For Lease

    $4,219/mo

    220 E PALMETTO AVE, LONGWOOD, FL 32750

    • 3,750 Sq.Ft.
View All Properties

Follow Us On Instagram