Search

Leave a Message

Thank you for your message. We will be in touch with you shortly.

Explore Our Properties

Property Description

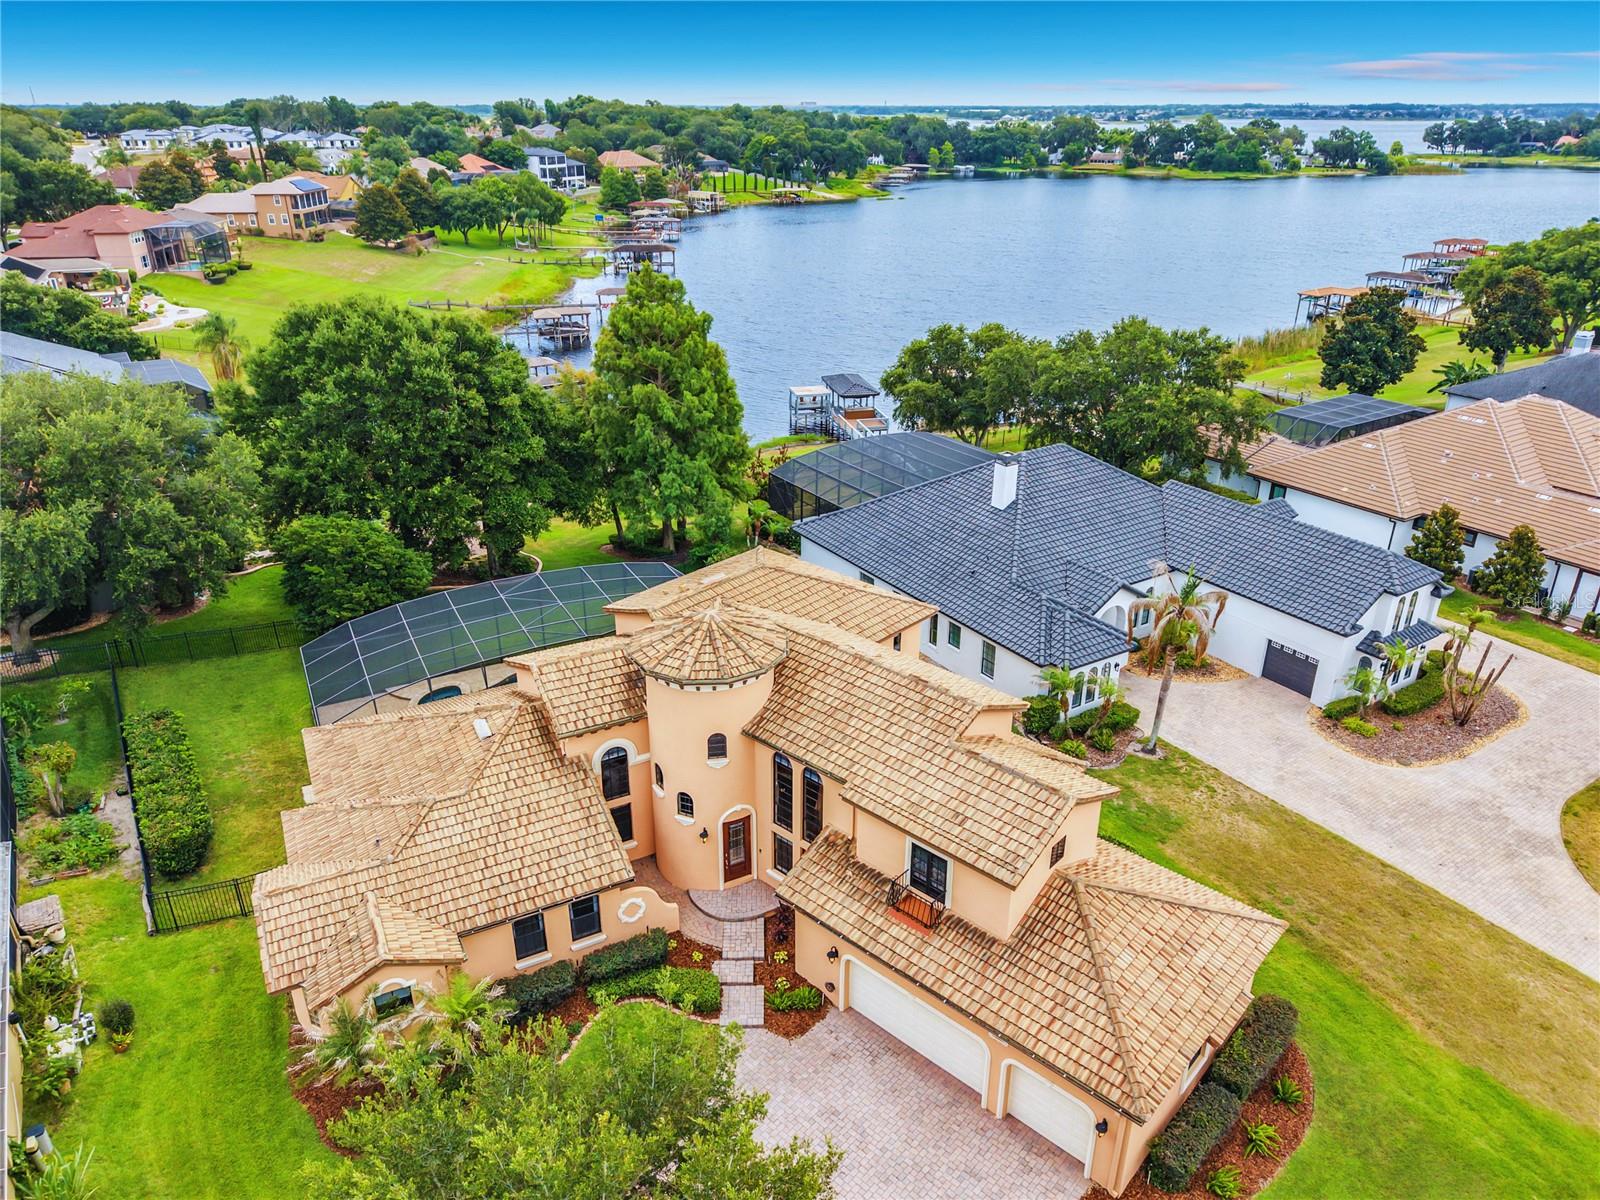
Back on the market! Mediterranean Elegance Meets Lakeside Luxury on John's Lake! Welcome to your own private paradise, nestled in the exclusive, small gated waterfront enclave of John's Cove. Step inside this gorgeous, custom-built estate and be instantly captivated by soaring 25-30 foot vaulted ceilings, a dramatic winding staircase, elegant Roman-style arches and columns and abundant natural light. In this spectacular 4-bedroom, 4.5-bath pool home you'll enjoy breathtaking views of the pristine, spring-fed John's Lake from almost every room, delivering all the scenic beauty without the hassle, upkeep, or worries of lakefront maintenance! A formal dining room and formal living room, both with soaring ceilings, adorn each side of the grand staircase. The heart of the home is a gourmet kitchen featuring brand-new stone tile backsplash, granite countertops, abundant wood cabinetry with crown molding, and two islands, both with sinks and bar seating. The chef of the family will appreciate the newer stainless steel appliances, 5-burner gas cooktop with a pot filler and convenient "prep" sink in addition to a separate double-bowl sink. Enjoy sipping coffee while watching the sun rise through the trees, over the water in the cozy breakfast nook, which perfectly frames your gorgeous pool and lake views. The kitchen overlooks the spacious family room anchored by a custom mantel gas fireplace with French doors to the outdoor kitchen. The luxurious first-floor primary suite is a true retreat, offering tranquil views with private access to the outdoor pool patio. It features his-and-her walk-in closets--one uniquely doubling as a highly secure panic/safe room with a steel door and 12-inch concrete walls! The en-suite spa bath features an oversized tub, a circular walk-in shower, and dual vanities. A versatile fourth bedroom downstairs is conveniently located across a full bath, and provides excellent additional living space that can easily transition into a home office, den, or flex room. Upstairs, you will find two generously sized bedrooms--including a private suite with its own full bathroom--both boasting access to a second-floor balcony with sweeping treetop lake views. A splendid column-clad catwalk leads to the stadium-seating theatre room (which can easily serve as an additional home office or den) and a full hallway bath complete the second floor. Step outside to your spectacular outdoor oasis. The expansive screened patio encloses a resort-style heated pool and spa (built in 2017) complete with a sun shelf, fountain, and elegant pavered decking. Entertain with ease at the outdoor summer kitchen featuring a built-in grill, countertop space, and a mini-fridge. This home has a fresh coat of exterior paint, newer AC, new water heater, and direct lake access is just steps away via the private community boat ramp. Water enthusiasts will love the easy access for recreational boating, skiing, tubing, and sport fishing on this sprawling 2,500-acre lake that feels like a chain of lakes. You CAN have it all in this fabulous Florida oasis that feels miles away from it all, yet is just minutes from the Turnpike, SR 429, SR 408, downtown Winter Garden, as well as the best shopping, dining and entertainment in all of Central Florida!
Overview

Property Status
Sold
Date Sold
September 10, 2026
Lot Size
0.37 Acres
MLS ID
O6418276
Property Type
Residential
Year Built
2003

Features & Amenities

Total Area
4,834 Sq.Ft.
Neighborhood
Winter Garden
Architecture Styles
Mediterranean
View Description
Pool, Water
Stories
2
Garage Spaces
3.0
Water Source
Public
Utilities
BB/HS Internet Available, Cable Available, Electricity Connected, Fiber Optics, Natural Gas Connected, Public, Underground Utilities, Water Connected
Pool
Gunite, In Ground, Screen Enclosure
Roof
Tile
Lot Features
City Limits, Landscaped, Sidewalk, Street Dead-End, Paved
Parking
Driveway, Garage Door Opener, Garage Faces Side, Ground Level, Off Street
Heat Type
Electric
Air Conditioning
Central Air
Laundry Room
Electric Dryer Hookup, Inside, Laundry Chute, Laundry Room, Washer Hookup
Fireplace
Gas, Living Room
Appliances
Bar Fridge, Convection Oven, Cooktop, Dishwasher, Disposal, Microwave, Range Hood, Refrigerator
Other Interior Features
Crown Molding, High Ceilings, Kitchen/Family Room Combo, Primary Bedroom Main Floor, Split Bedroom, Vaulted Ceiling(s), Walk-In Closet(s)
Sewer
Septic Tank
Substructure
Slab
HOA Amenities
Gated
Security Features
Gated Community
Other Exterior Features
Balcony, Outdoor Grill, Private Mailbox
Elementary School
Tildenville Elem
Middle School
Lakeview Middle
High School
West Orange High
Sales Price
$1,050,000
Real Estate Tax
$10,300/yr
HOA
$173/mo
Zoning
R-1A

Downloads

Aerial view of a peach-colored home beside a lake, with tile roofs and a screened pool enclosure.

Schedule a Tour

We would love to help you see this beautiful home! As a full-service brokerage, we can help you tour. Please submit an offer, and answer questions about the buying process.

Thank you

for your interest in 806 JOHNS POINT DR, WINTER GARDEN, FL 34787

806 JOHNS POINT DR
Navigate

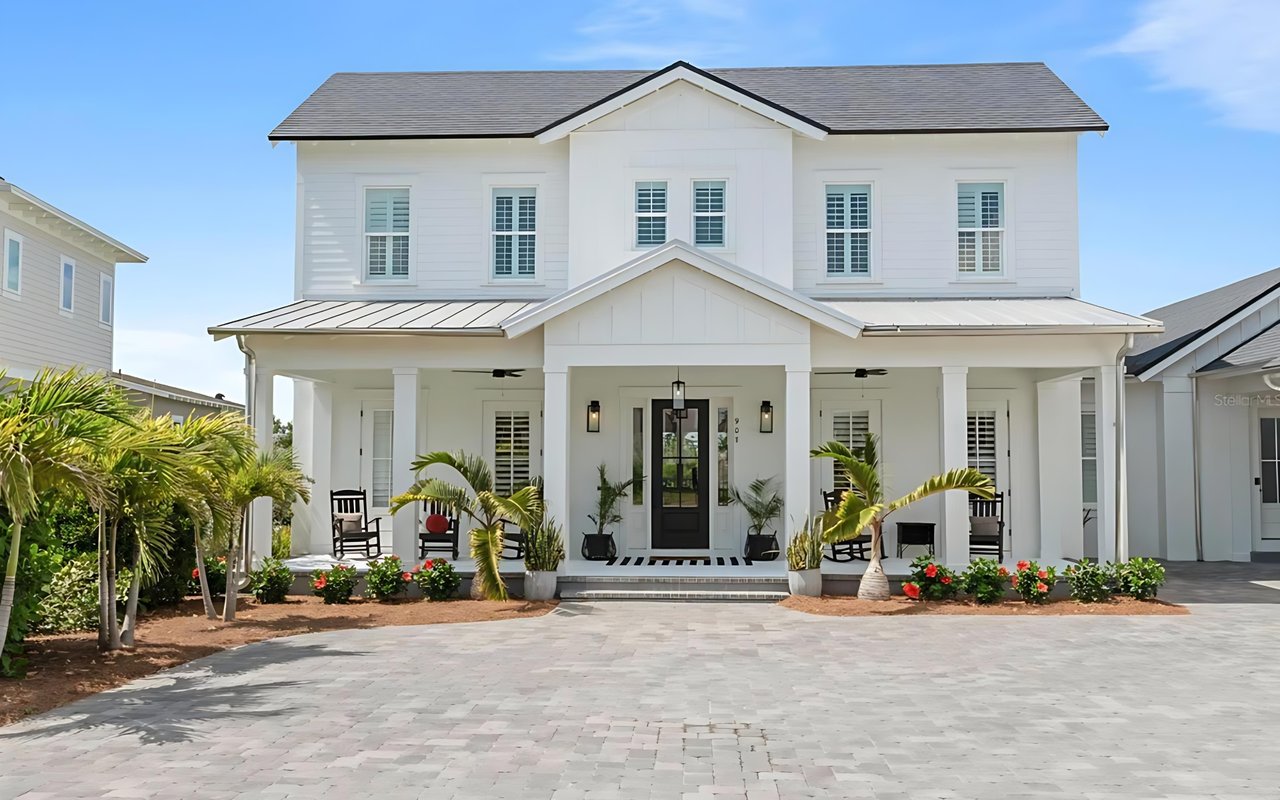
White two-story house with a covered porch, black-framed entry doors, tropical landscaping, and a wide paved driveway.

Explore Winter Garden

A medium-sized city located in the state of Florida with a population of 45,266.

read more
Aerial view of a peach-colored home beside a lake, with tile roofs and a screened pool enclosure.
explore in 3d

I'm Interested In

806 JOHNS POINT DR

or
  • CallErica Sadelfeld

    License #3121297

    (407) 427-0398
  • Browse Our

    Current Listings

    Explore our active properties below or contact us to schedule a private showing.

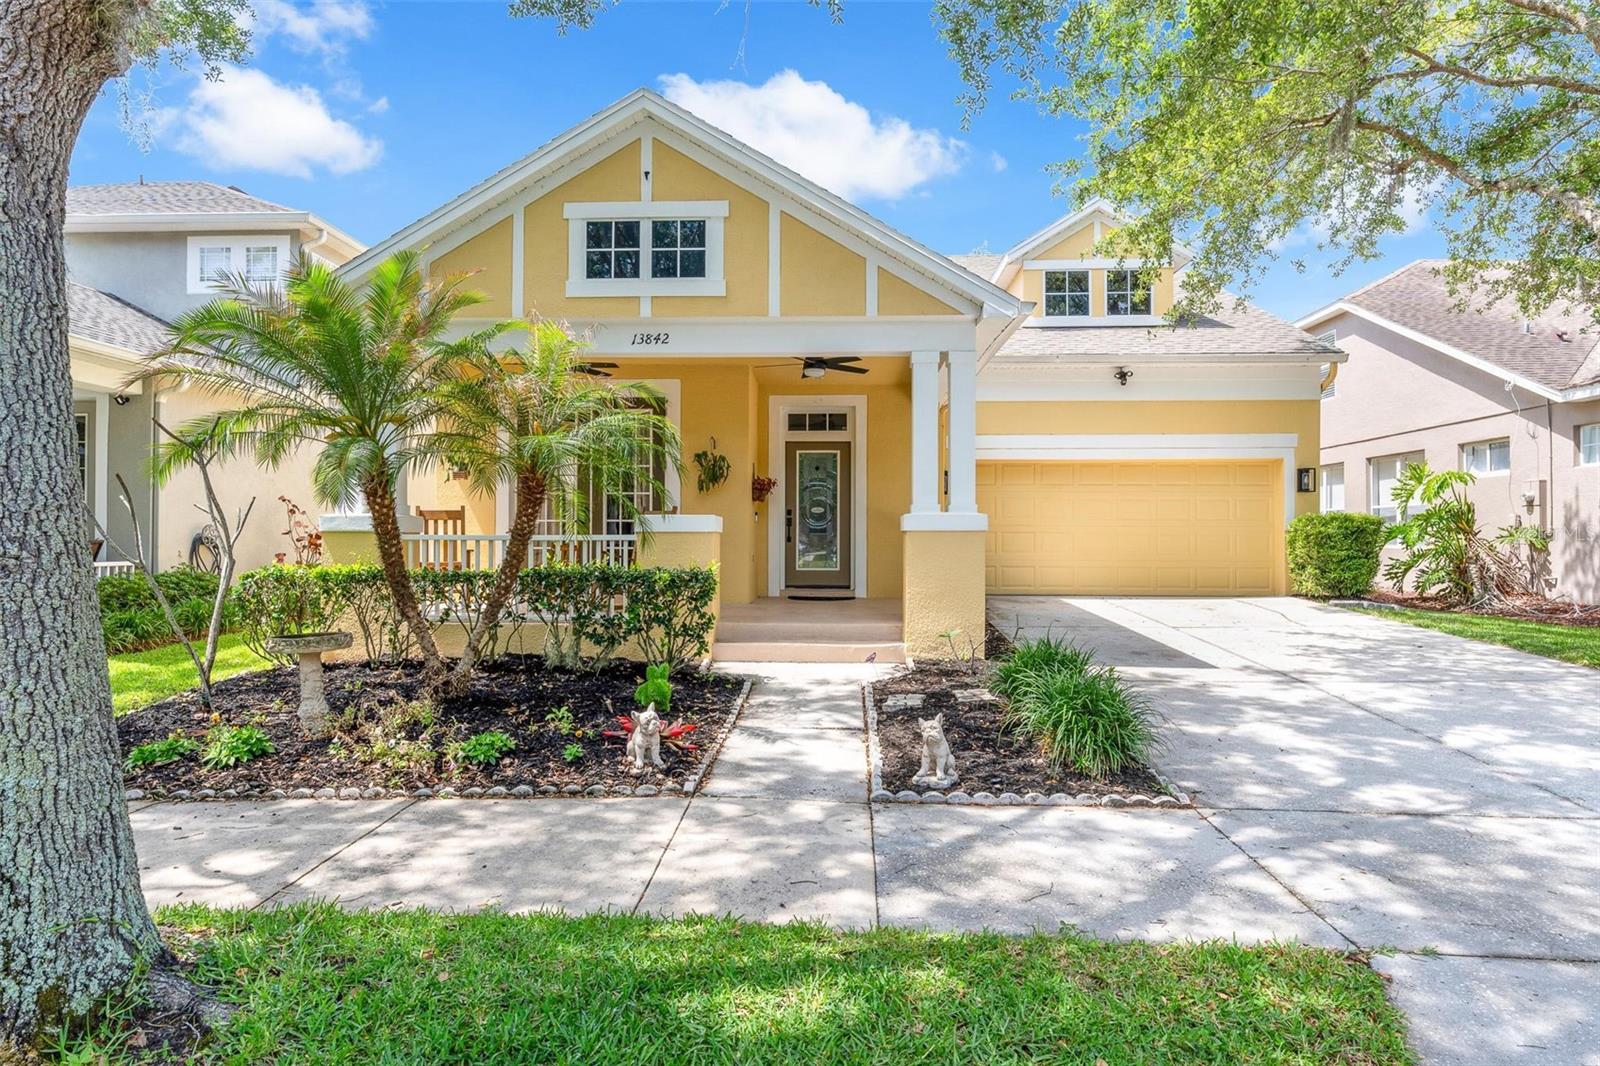
    • Yellow two-story home with a covered porch, attached garage, and landscaped front yard. Active Under Contract

      $690,000

      13842 ORANGE CREST DR, WINDERMERE, FL 34786

      • 5 Beds
      • 3 Baths
      • 2,620 Sq.Ft.
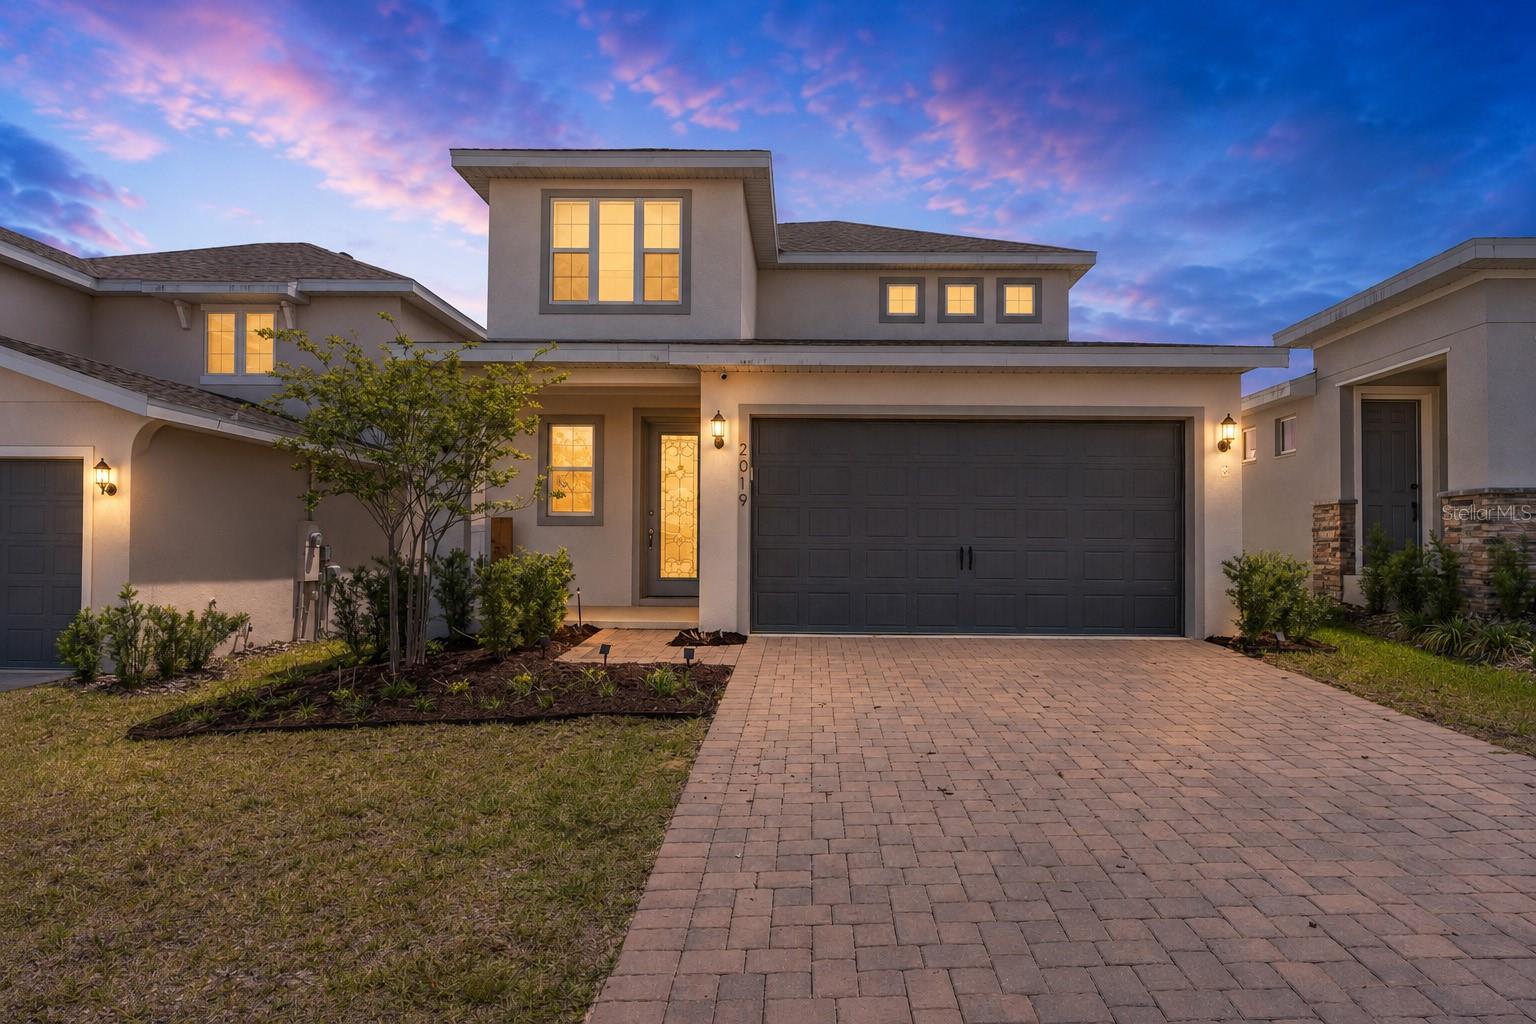
    • Two-story home at dusk with a wide double garage, brick-paver driveway, and glowing windows. For Sale

      $549,900

      2019 SUNSHINE PEAK DR, MINNEOLA, FL 34715

      • 4 Beds
      • 3 Baths
      • 2,093 Sq.Ft.

    • Two-story peach stucco house with a double garage, driveway, and screened enclosure. For Sale

      $532,500

      8019 ACADIA ESTATES CT, KISSIMMEE, FL 34747

      • 7 Beds
      • 7 Baths
      • 2,884 Sq.Ft.
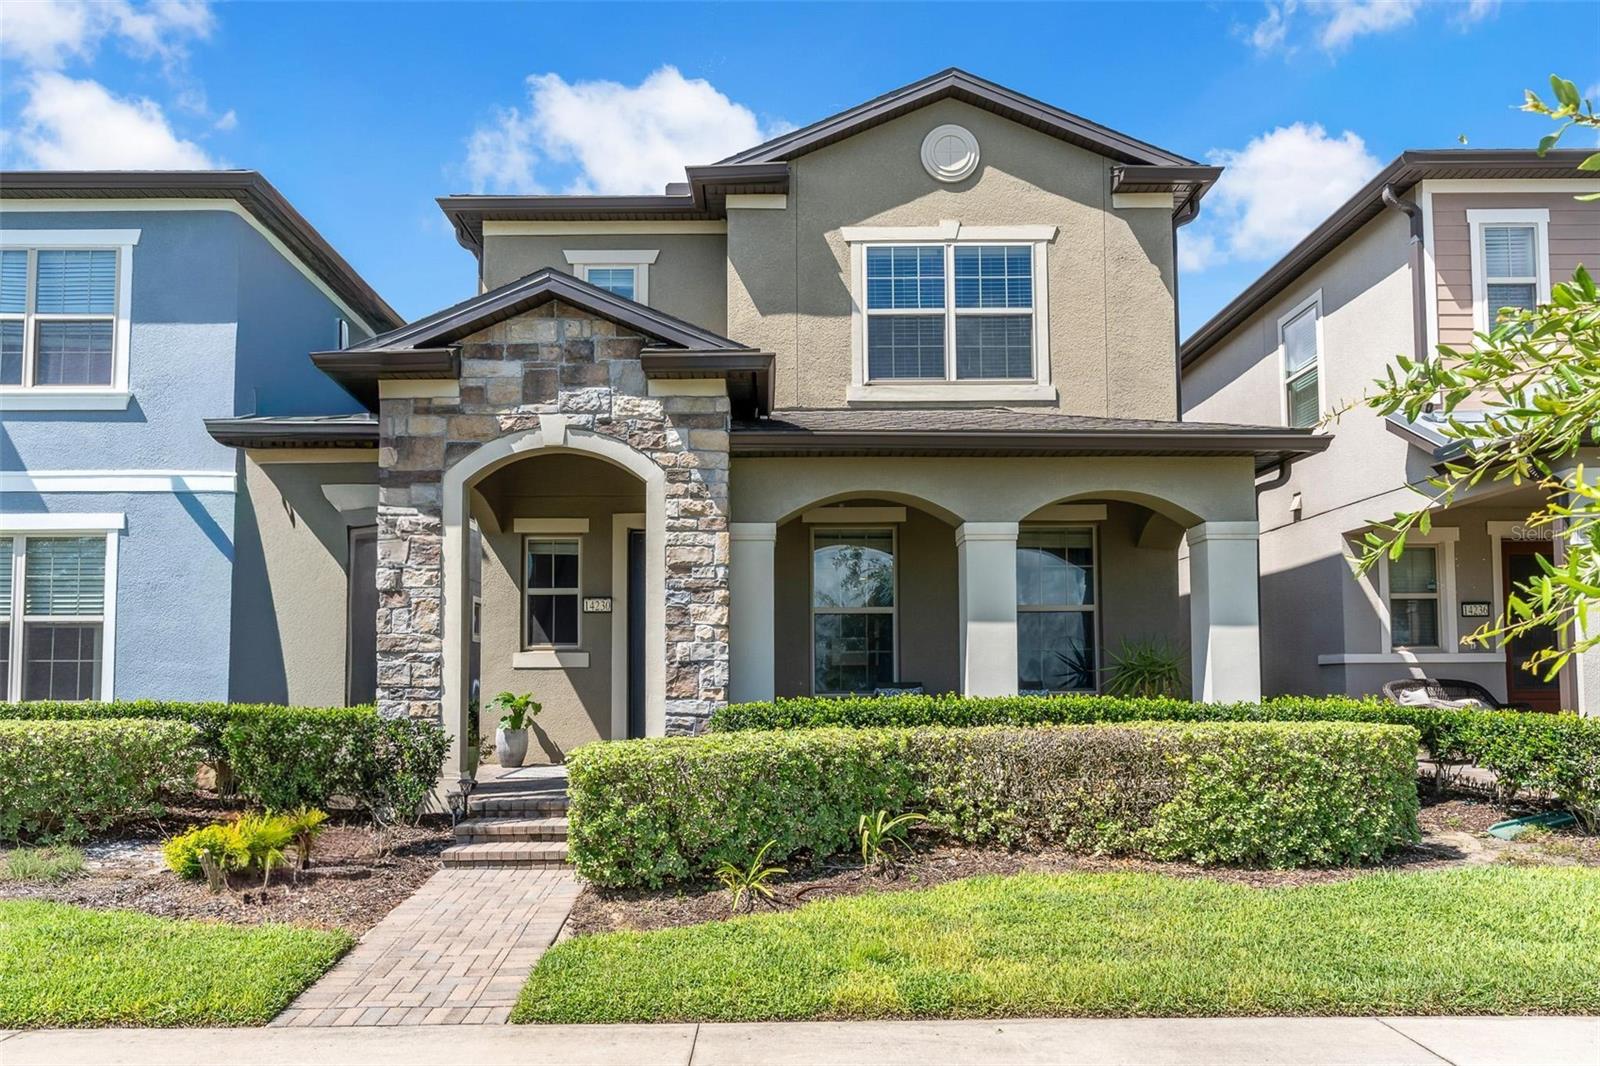
    • Two-story gray home with a stone entry, covered porch, and landscaped front lawn. Active Under Contract

      $479,000

      14230 MURCOTT BLOSSOM BLVD, WINTER GARDEN, FL 34787

      • 3 Beds
      • 3 Baths
      • 1,950 Sq.Ft.
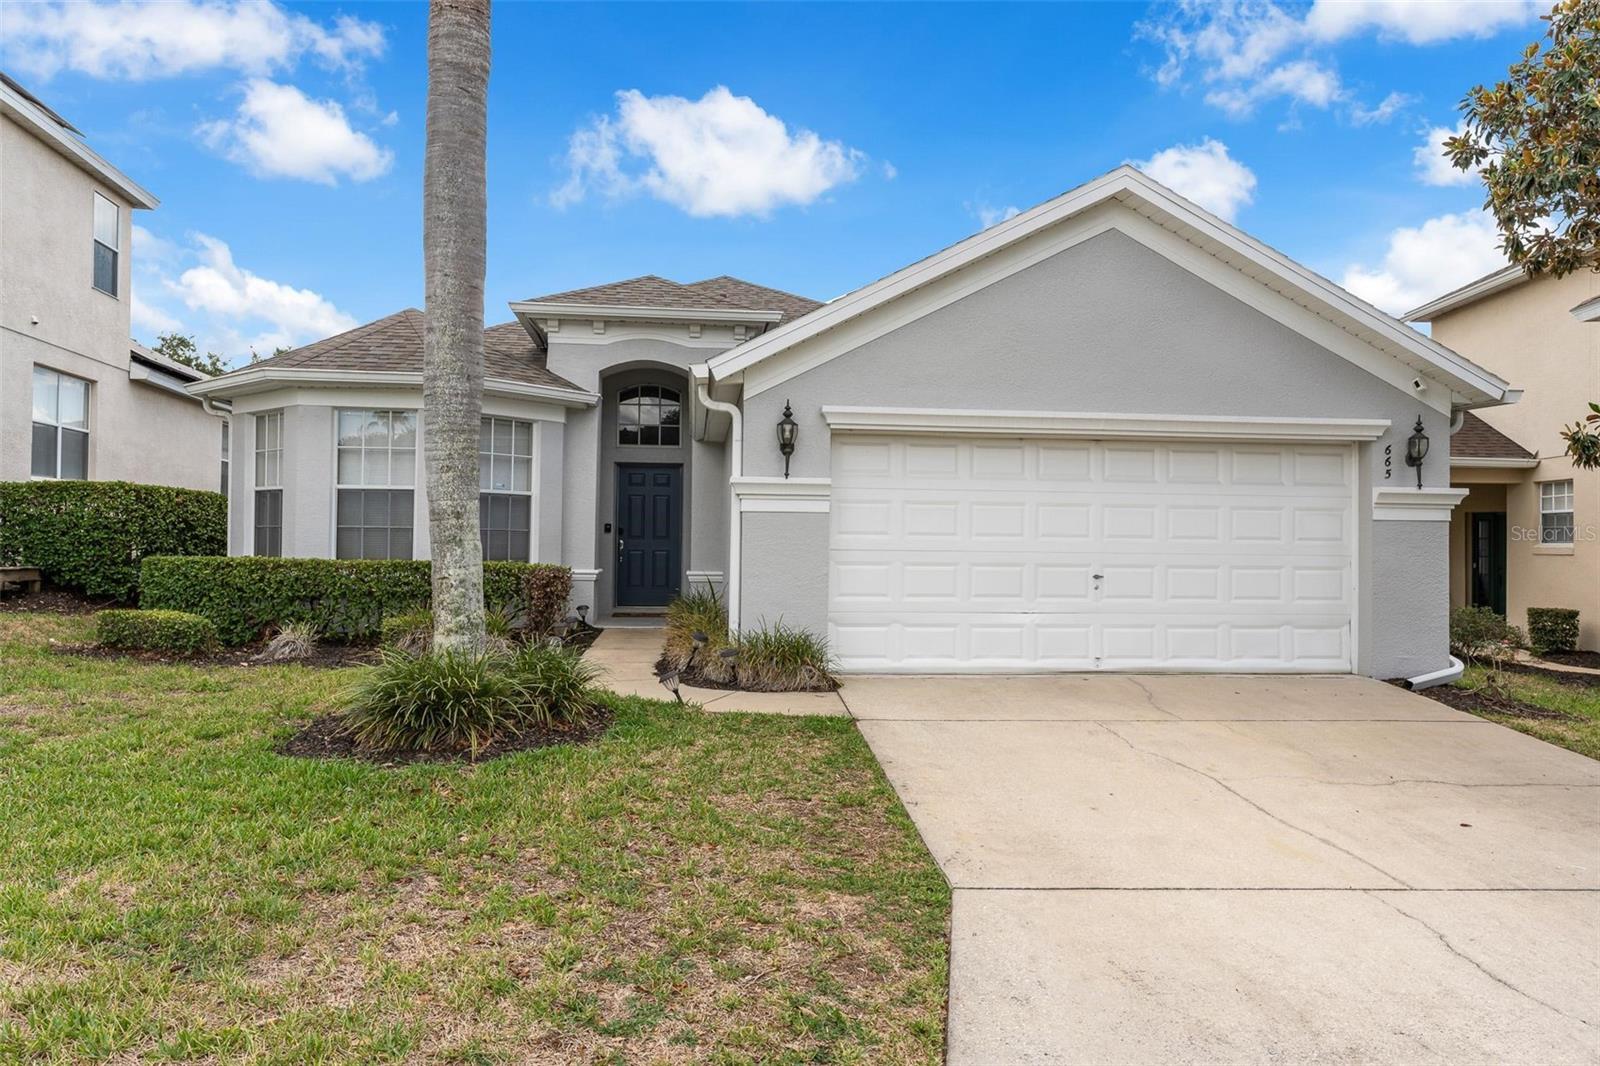
    • Light gray single-story home with a white double garage door, dark blue entry, and palm tree. Active Under Contract

      $429,900

      665 MONTARA DR, DAVENPORT, FL 33897

      • 4 Beds
      • 3 Baths
      • 1,841 Sq.Ft.
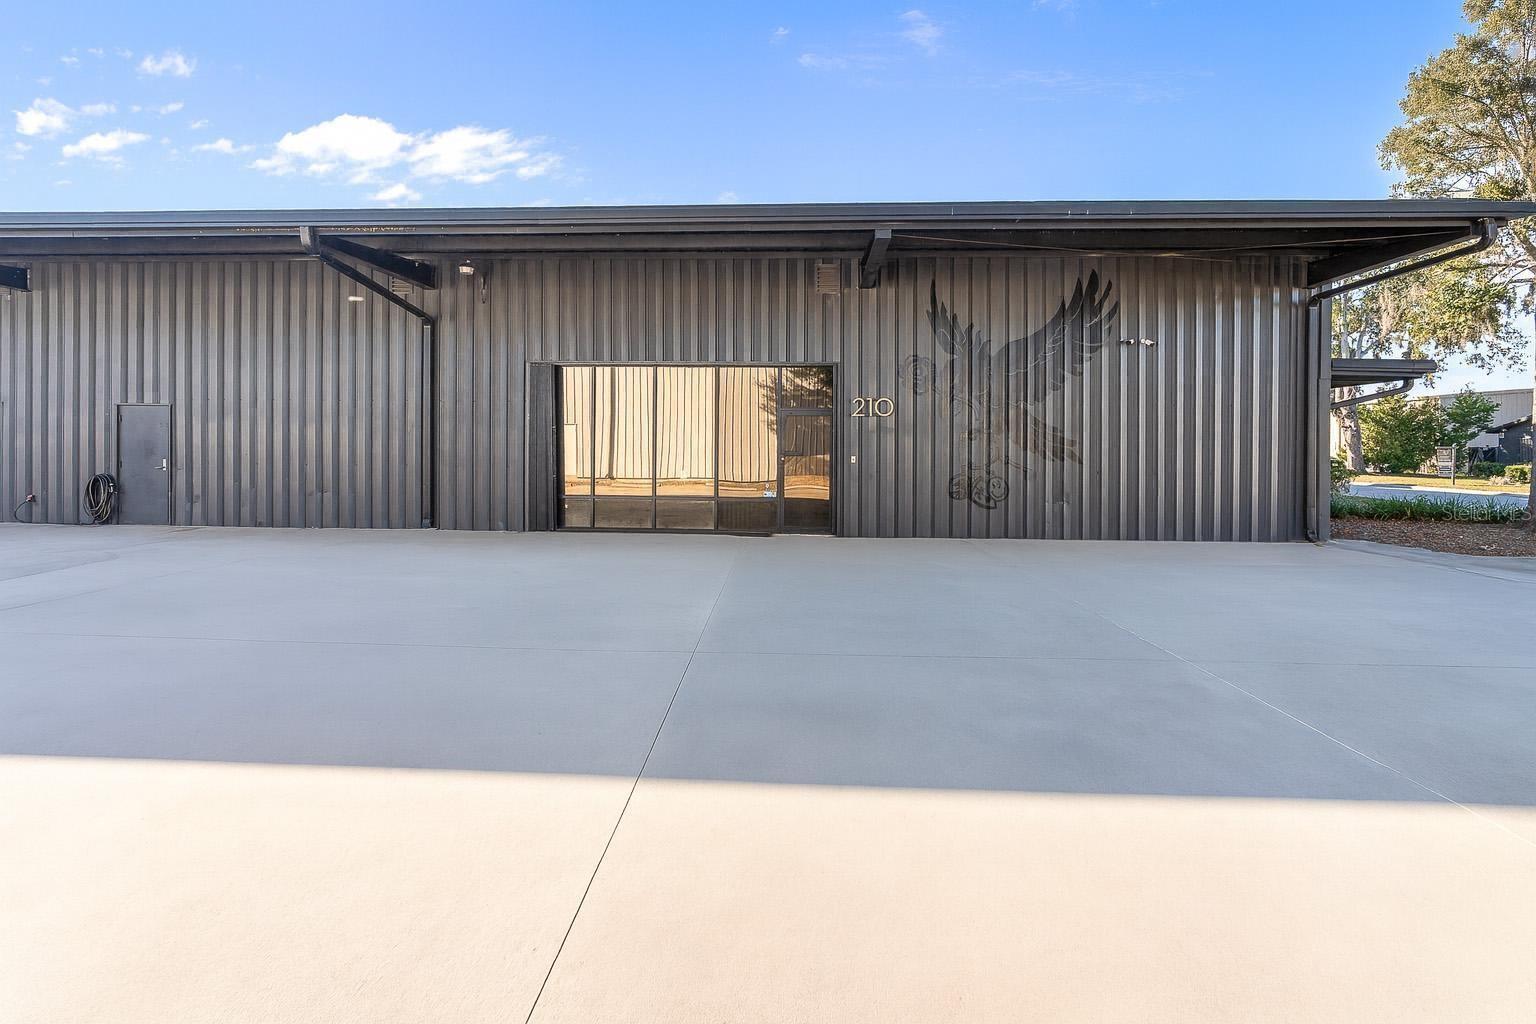
    • Metal-sided commercial building with a glass entrance marked 210 and a mural on its facade. For Lease

      $10,417/mo

      210 E PALMETTO AVE, LONGWOOD, FL 32750

      • 5,000 Sq.Ft.
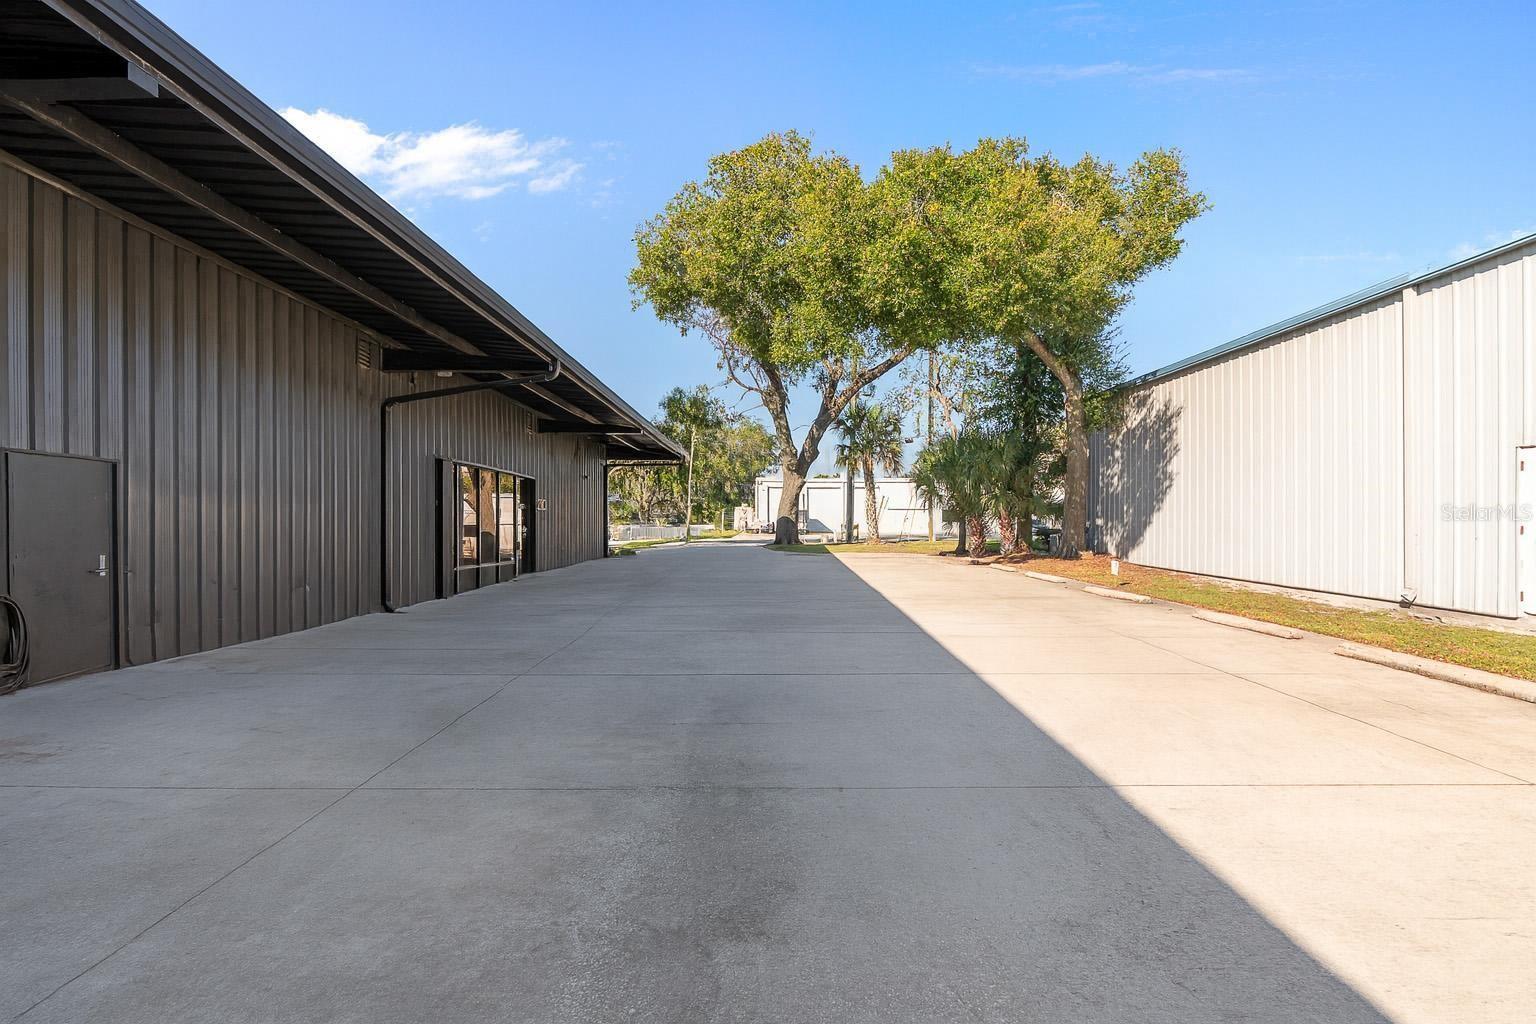
    • Commercial property exterior with a wide concrete drive between metal-sided buildings and a large shade tree. For Lease

      $4,219/mo

      220 E PALMETTO AVE, LONGWOOD, FL 32750

      • 3,750 Sq.Ft.
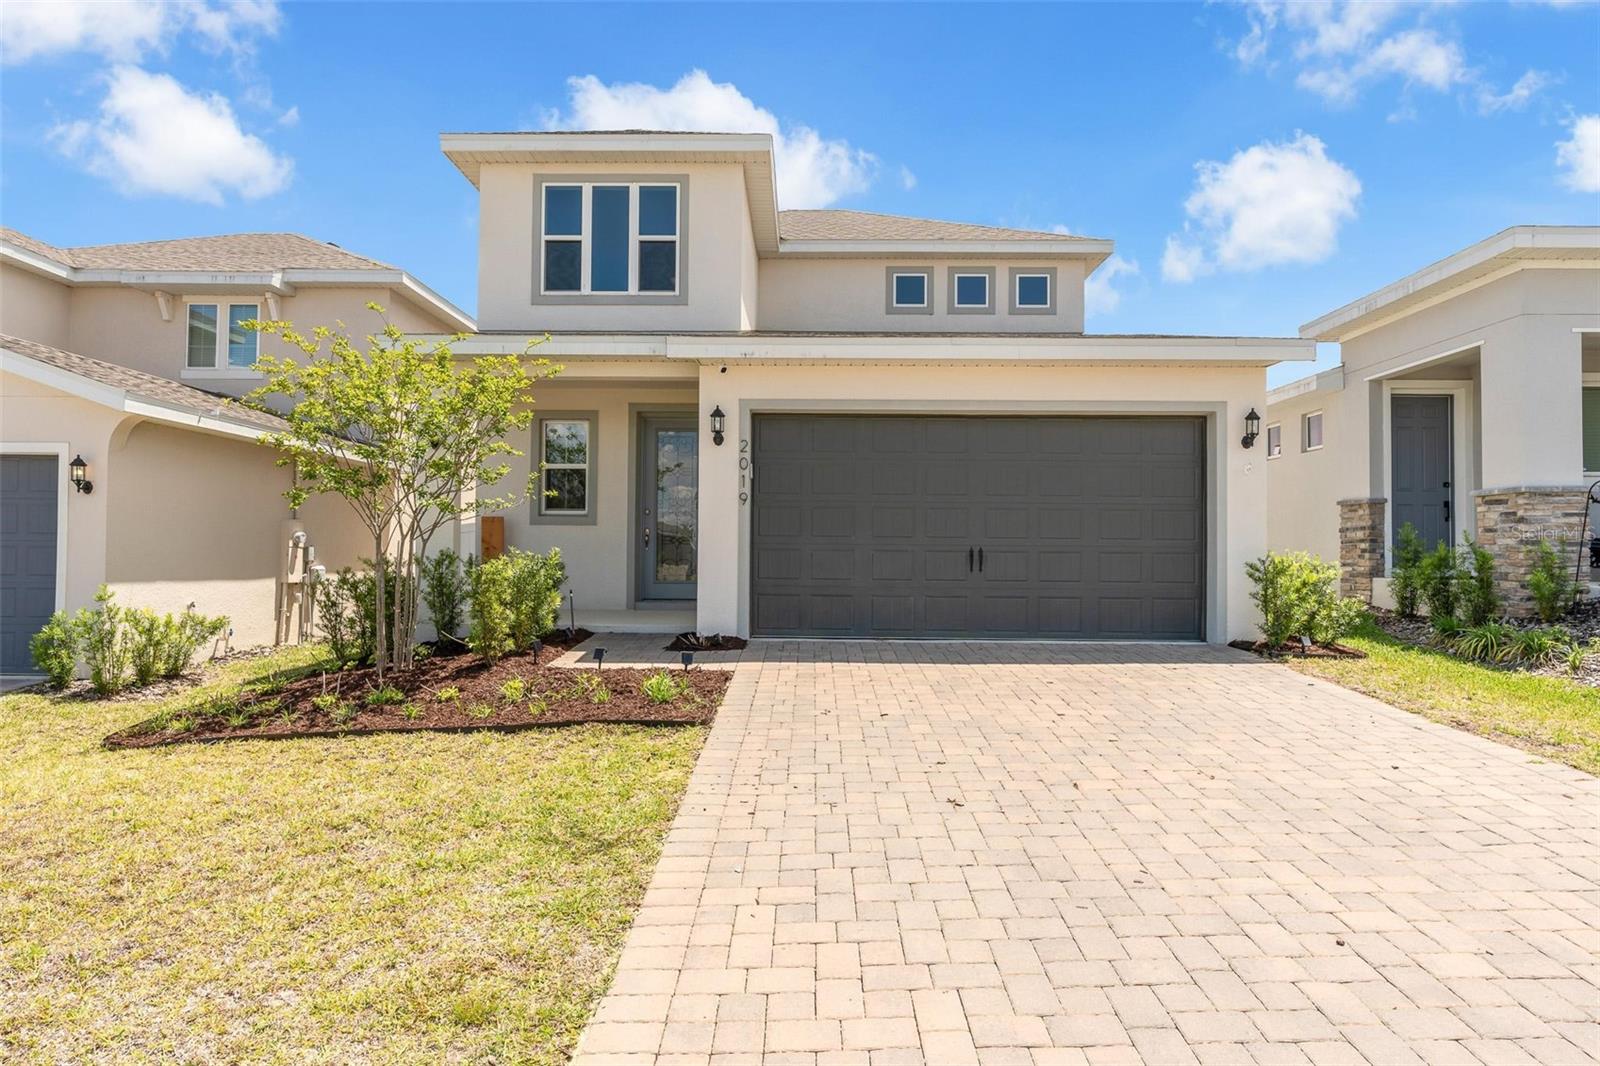
    • Two-story home with a dark double garage door, covered entry, and wide paver driveway. For Lease

      $3,450/mo

      2019 SUNSHINE PEAK DR, MINNEOLA, FL 34715

      • 4 Beds
      • 3 Baths
      • 2,093 Sq.Ft.
    View All Properties

    Follow Us On Instagram