Search
Leave a Message
Thank you for your message. We will be in touch with you shortly.
Explore Our Properties

Property Description

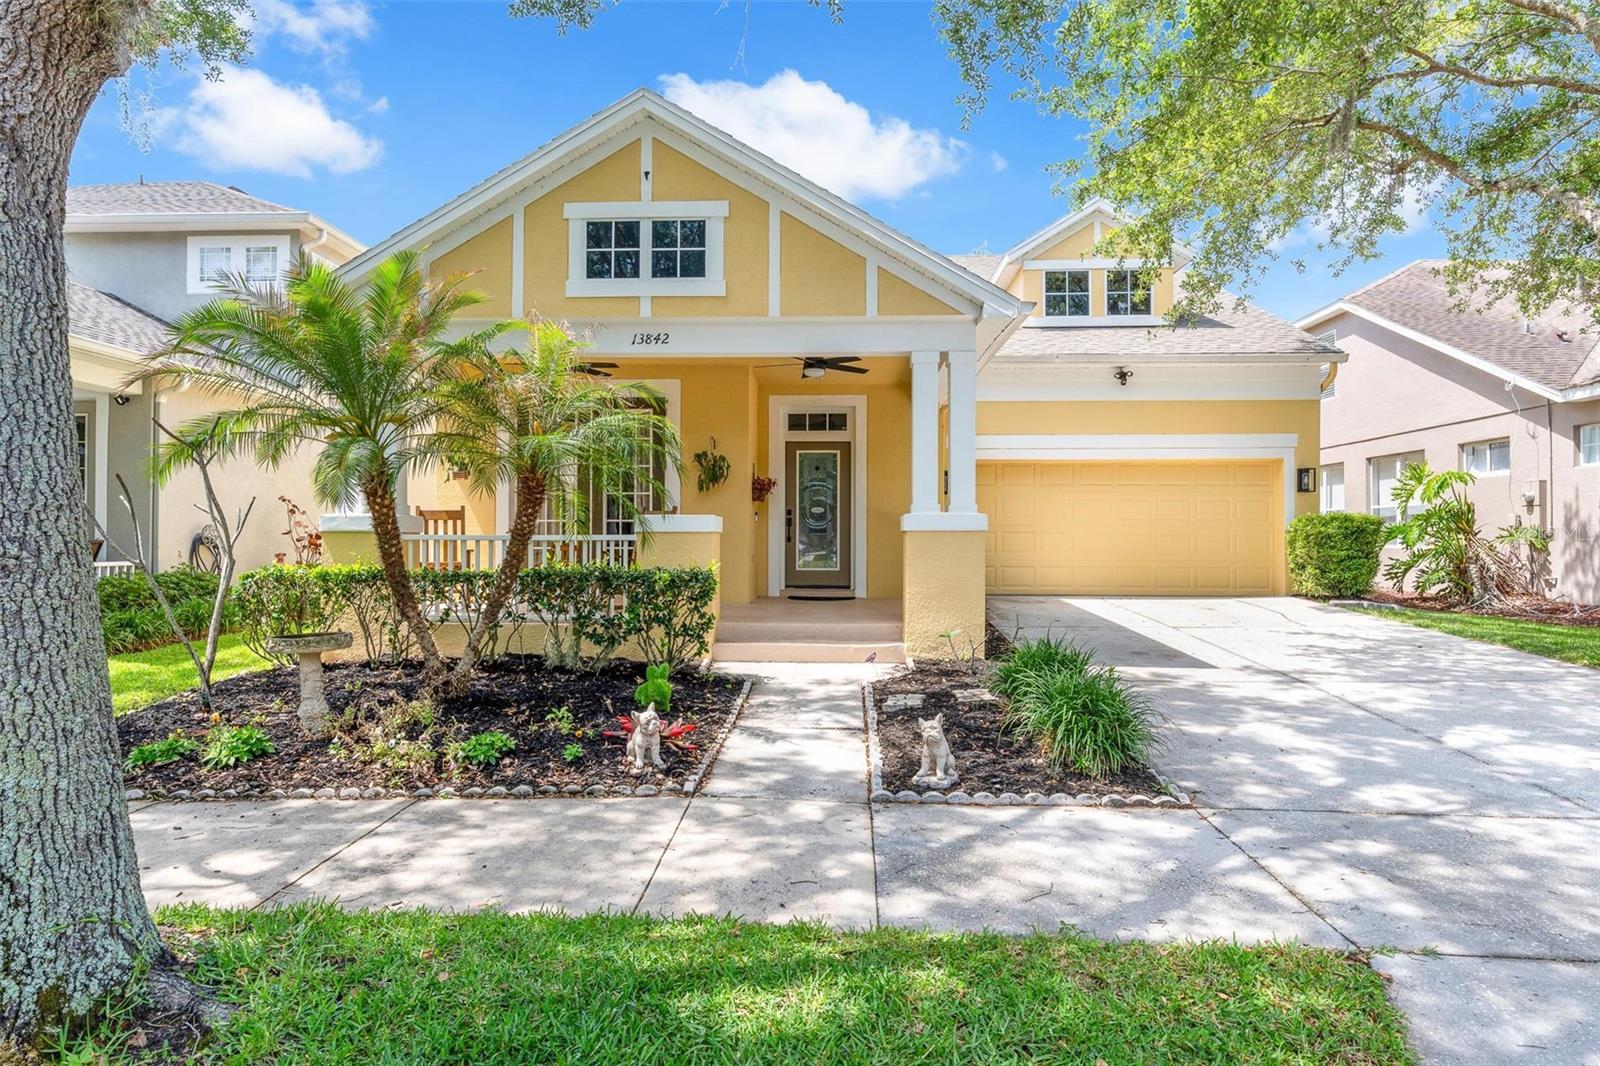
Just a short walk to the COMMUNITY BOAT RAMP and PLAYGROUND!!!! Nestled behind the gated enclave of Eden Isle in Summerport, this stunning five-bedroom, three-bath residence blends modern updates with generous living space. Newly renovated in 2024, the home showcases luxury vinyl plank flooring throughout, a reimagined kitchen, and fully upgraded downstairs bathrooms. Step inside to soaring ceilings and an abundance of natural light that create an inviting first impression. The entryway opens to a spacious dining room, anchored by an eye-catching chandelier, ideal for hosting gatherings. The dining area transitions effortlessly into the open-concept kitchen, now beautifully updated with granite countertops, a waterfall island, abundant cabinetry, stainless steel appliances, and ample prep space. The expansive living room offers views of the backyard retreat, with direct access to a screened-in patio, private pool, and fully fenced yard, perfect for entertaining or unwinding. Designed with a split-bedroom layout, the home features two primary suites on separate levels. The main-floor primary suite, tucked just off the living area, includes a large walk-in closet and a spa-like bathroom with a rain shower, dual shower heads, floor-to-ceiling tile, double vanities and quartz counters. Two additional bedrooms and a fully renovated guest bath complete with quartz countertops, a new vanity, and a tiled floor-to-ceiling walk-in shower are also located on the first floor. The laundry room sits conveniently off the kitchen with direct garage access. Upstairs, a second primary suite offers a walk-in closet and private bath with dual sinks and a standalone shower, along with another generously sized bedroom just down the hall. Residents of Eden Isle enjoy exclusive amenities include a PRIVATE BOAT RAMP with access to LAKE SPEER, playground and added privacy. Notable upgrades include: UPGRADES: UPSTAIRS HVAC 2024! FRESHLY PAINTED INTERIOR FIRST FLOOR 2026, WATER HEATER 2023! TESLA CHARGER & BACK UP GATEWAY TO POWERHOUSE 2024! NEW POOL PUMP 2025! NEW POOL SCREENS WITH EXTRA PRIVACY 2024! PREMIUM LVP FLOORING & BASEBOARDS 2024! KITCHEN & DOWNSTAIRS BATHS FULLY RENOVATED 2024! POOL IS HEATED BY SOLAR! ROOF 2021! Conveniently located with easy access to major highways, Orlando's world-renowned theme parks and attractions, downtown Orlando, Windermere, and Winter Garden, as well as Orlando International Airport, plus an abundance of nearby restaurants and shopping options. Don't miss this opportunity to own a home in one of Central Florida's most desirable areas, where lifestyle and convenience come together.
Overview

Property Status
Sold
Date Sold
October 13, 2026
Lot Size
6,812 Sq.Ft.
MLS ID
O6402132
Property Type
Residential
Year Built
2003

Features & Amenities

Total Area
3,258 Sq.Ft.
Neighborhood
Windermere
Stories
2
Garage Spaces
2.0
Water Source
Public
Utilities
Electricity Connected, Public, Water Connected
Pool
Child Safety Fence, Gunite, In Ground, Lighting, Screen Enclosure, Solar Heat
Roof
Shingle
Lot Features
In County, Landscaped, Sidewalk, Paved
Parking
Driveway, Electric Vehicle Charging Station(s), Garage Door Opener
Heat Type
Central
Air Conditioning
Central Air
Laundry Room
Inside, Laundry Room
Appliances
Dishwasher, Disposal, Dryer, Electric Water Heater, Microwave, Range, Refrigerator, Washer
Other Interior Features
Ceiling Fans(s), Eat-in Kitchen, Living Room/Dining Room Combo, Primary Bedroom Main Floor, Solid Wood Cabinets, Split Bedroom, Stone Counters, Thermostat, Vaulted Ceiling(s), Walk-In Closet(s)
Sewer
Public Sewer
Substructure
Slab
HOA Amenities
Gated, Playground
Security Features
Smoke Detector(s)
Other Exterior Features
Lighting, Sidewalk, Sprinkler Metered
Elementary School
Keene Crossing Elementary
Middle School
Bridgewater Middle
High School
Windermere High School
Sales Price
$690,500
Real Estate Tax
$9,561/yr
HOA
$116/mo
Zoning
P-D

Downloads

13842 ORANGE CREST DR

Schedule a Tour

We would love to help you see this beautiful home! As a full-service brokerage, we can help you tour. Please submit an offer, and answer questions about the buying process.

Thank you

for your interest in 13842 ORANGE CREST DR, WINDERMERE, FL 34786

13842 ORANGE CREST DR
Navigate

Aerial view of large homes with terracotta roofs, palm trees, and landscaped lawns.

Explore Windermere

With a population of 3,544 people and four constituent neighborhoods.

read more
13842 ORANGE CREST DR
explore in 3d

I'm Interested In

13842 ORANGE CREST DR

or Contact

Browse Our

Current Listings

Explore our active properties below or contact us to schedule a private showing.

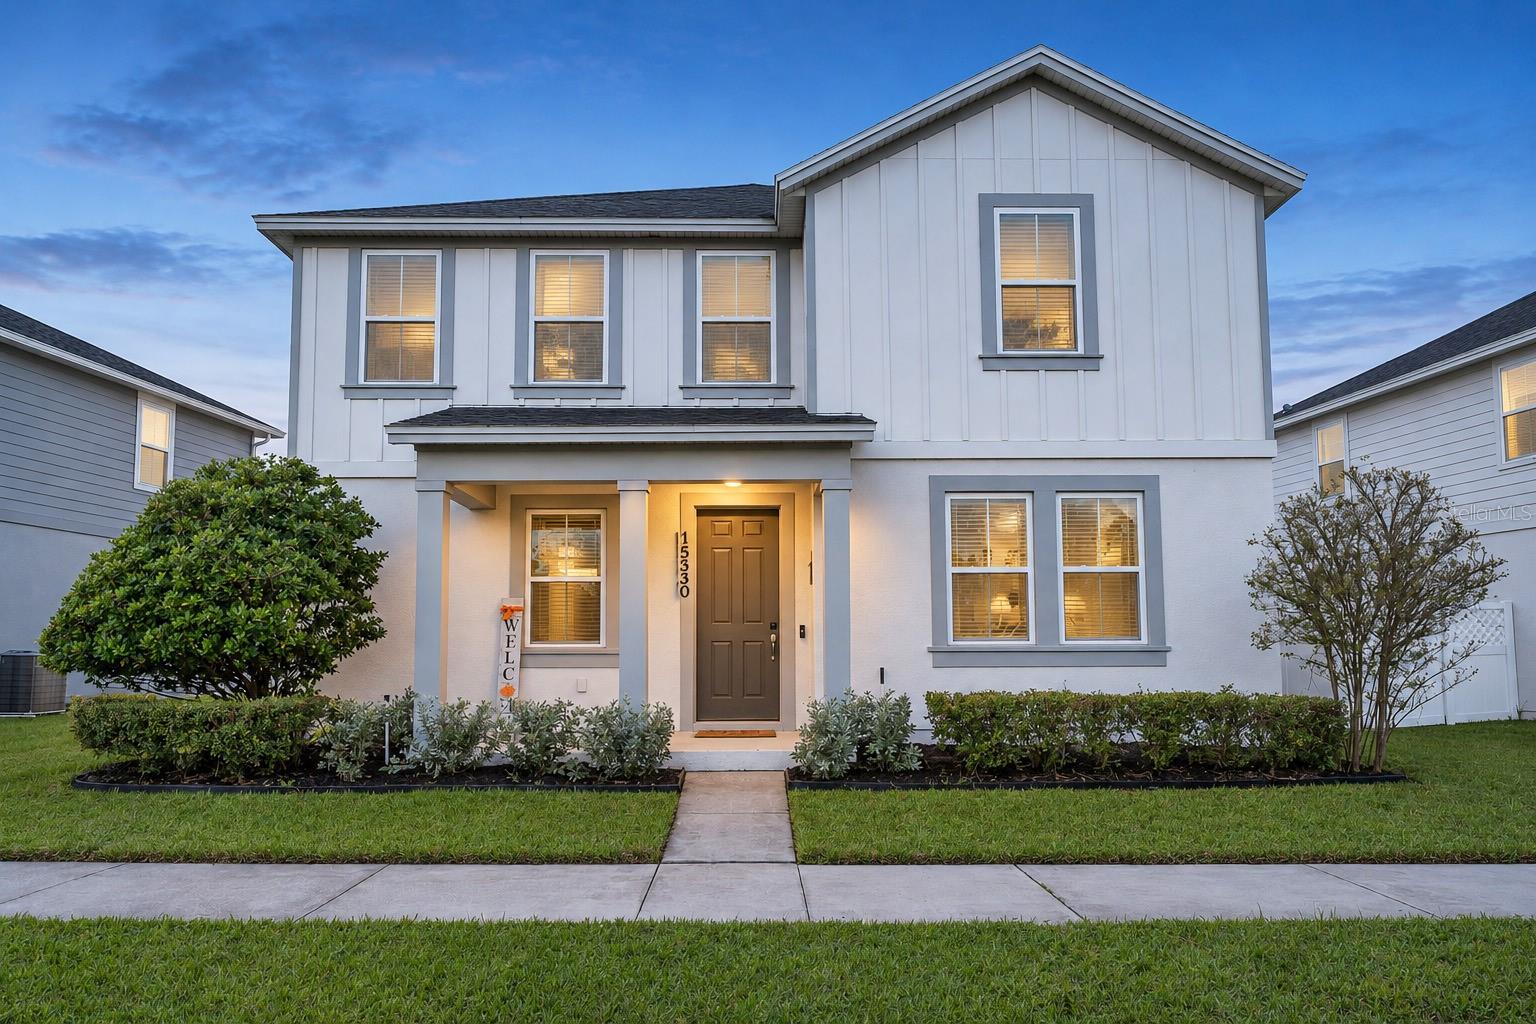
  • Two-story white house with gray trim, a covered entry, and landscaped front lawn at dusk. For Sale

    $575,000

    15530 SUNQUAT DR, WINTER GARDEN, FL 34787

    • 4 Beds
    • 4 Baths
    • 2,466 Sq.Ft.
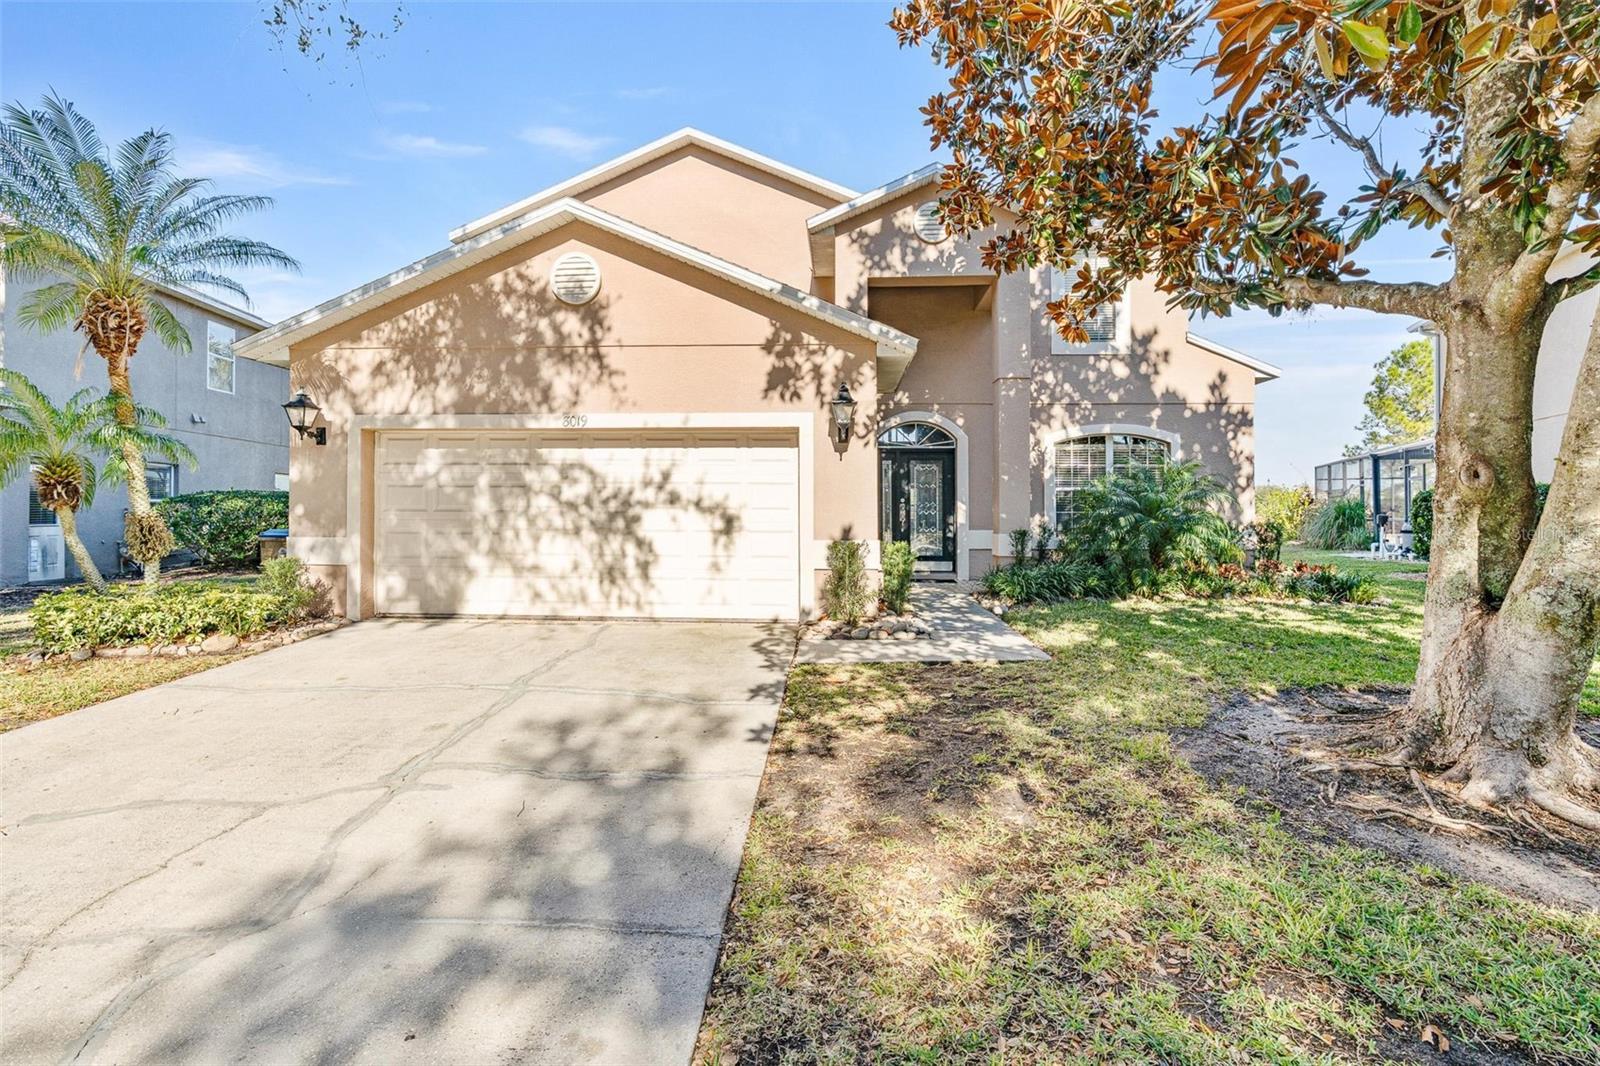
  • Two-story peach stucco house with a double garage, driveway, and screened enclosure. For Sale

    $532,500

    8019 ACADIA ESTATES CT, KISSIMMEE, FL 34747

    • 7 Beds
    • 7 Baths
    • 2,884 Sq.Ft.
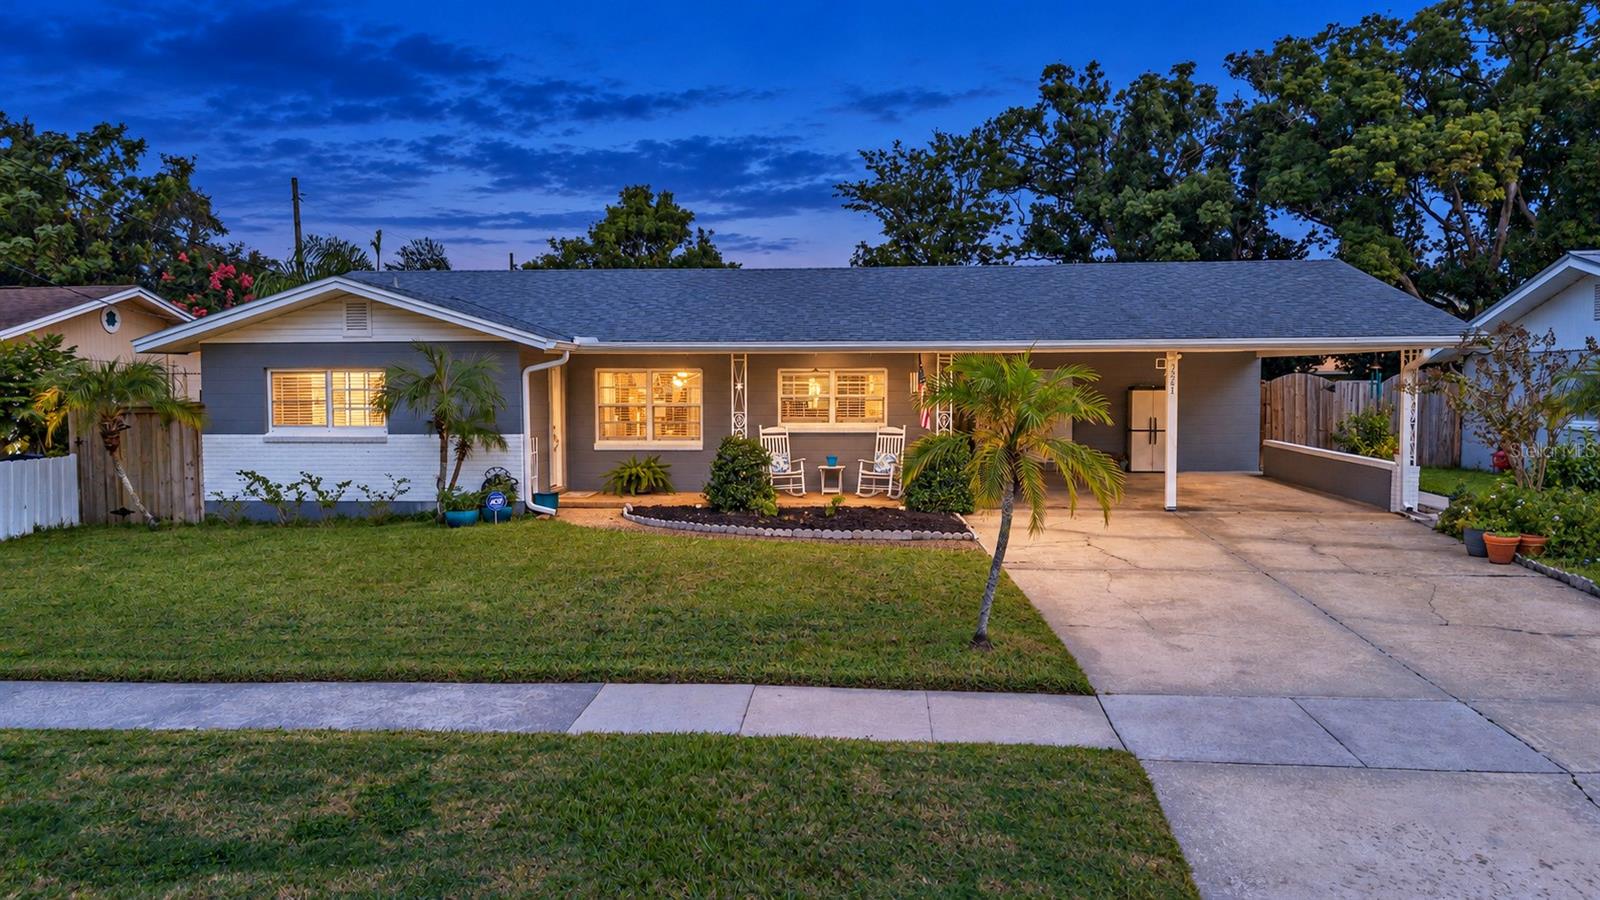
  • Gray single-story home with a covered carport, palm trees, and a broad front lawn at dusk. For Sale

    $499,000

    2221 E HARDING ST, ORLANDO, FL 32806

    • 3 Beds
    • 2 Baths
    • 1,432 Sq.Ft.
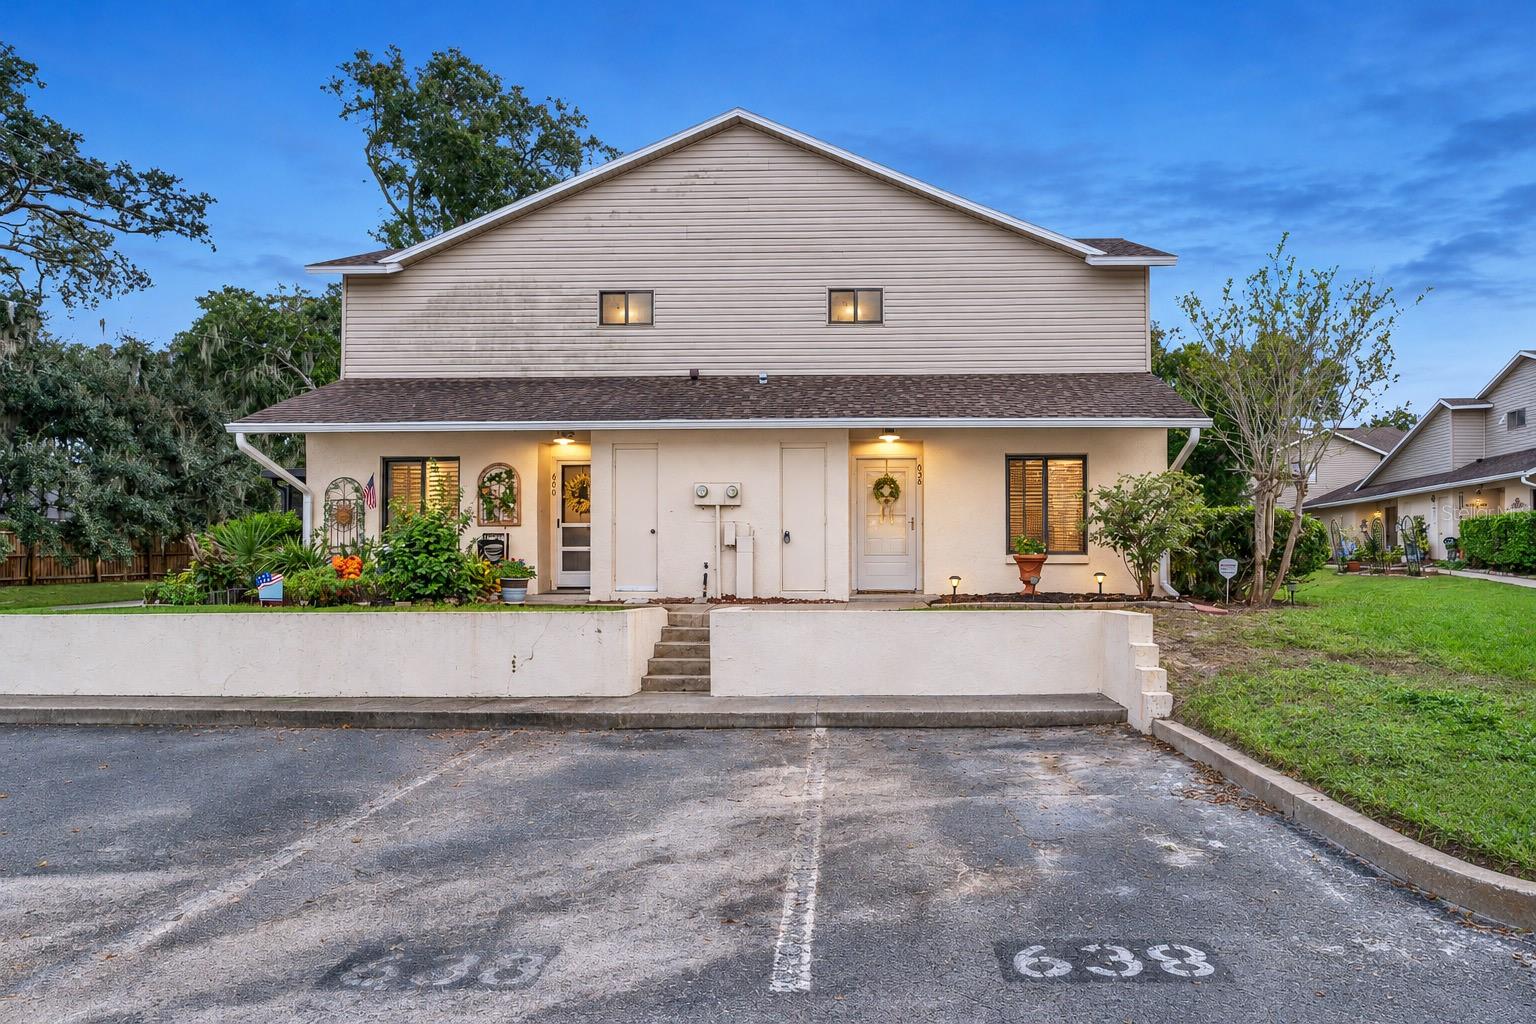
  • Two-story duplex with landscaped entrances, a low retaining wall, and numbered parking spaces. For Sale

    $231,000

    638 OLYMPIC DR, OCOEE, FL 34761

    • 2 Beds
    • 3 Baths
    • 1,230 Sq.Ft.
  • Metal-sided commercial building with a glass entrance marked 210 and a mural on its facade. For Lease

    $110,000/mo

    210 E PALMETTO AVE, LONGWOOD, FL 32750

    • 5,000 Sq.Ft.
  • Commercial property exterior with a wide concrete drive between metal-sided buildings and a large shade tree. For Lease

    $4,219/mo

    220 E PALMETTO AVE, LONGWOOD, FL 32750

    • 3,750 Sq.Ft.
View All Properties

Follow Us On Instagram