Search

Leave a Message

Thank you for your message. We will be in touch with you shortly.

Explore Our Properties

Property Description

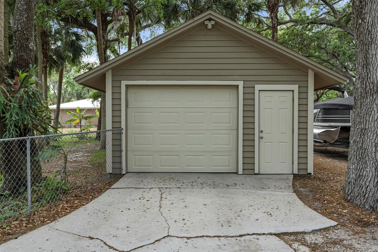
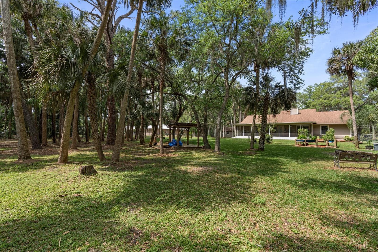
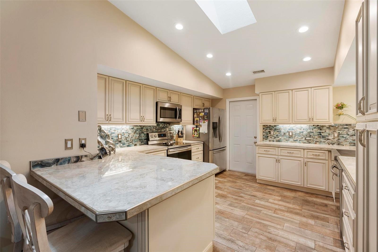
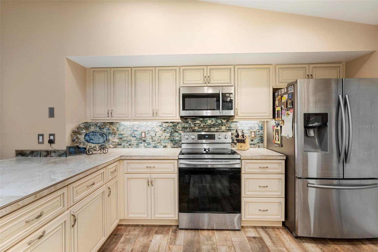
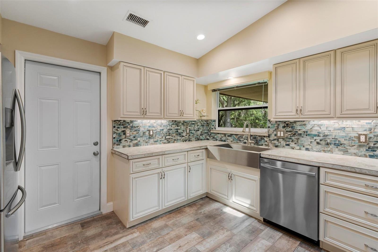
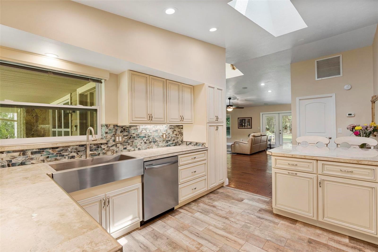
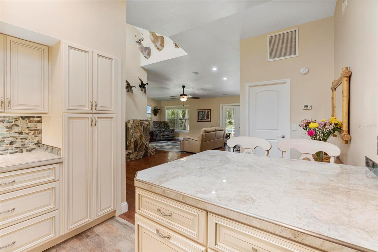
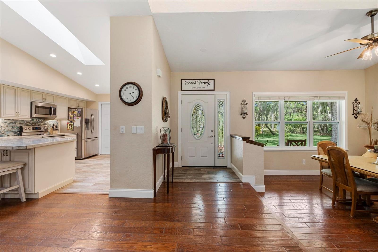
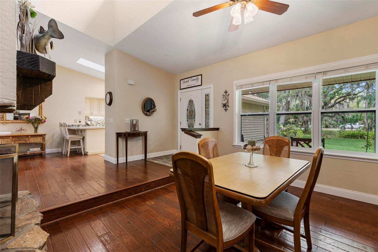
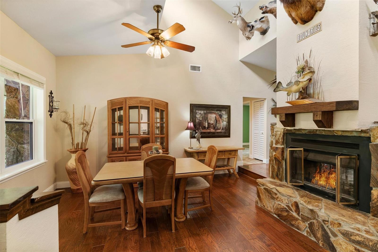
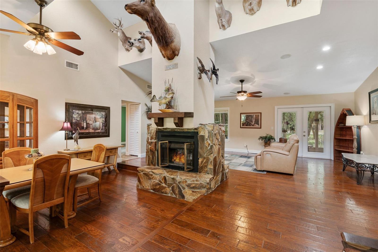
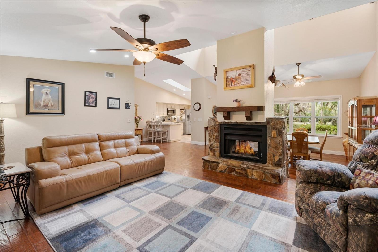
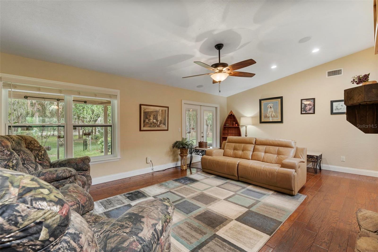
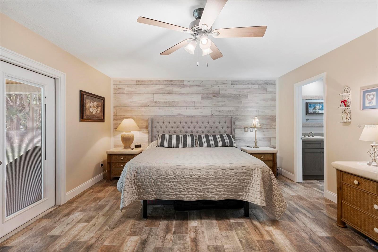
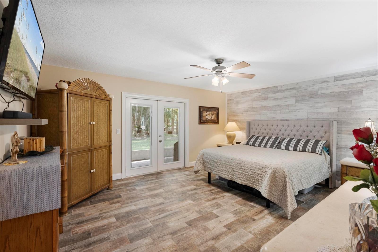
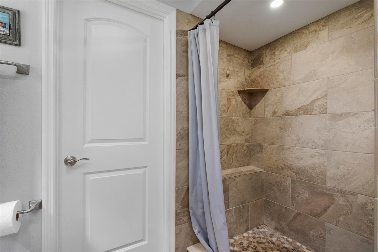
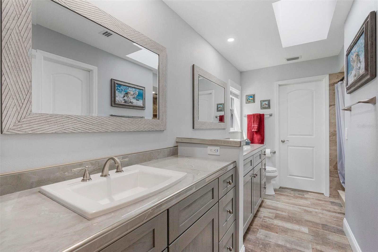
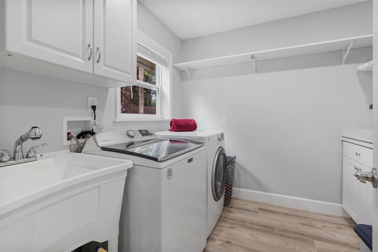
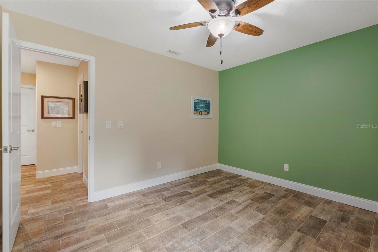
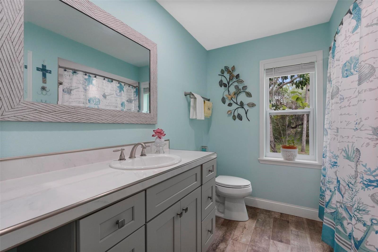
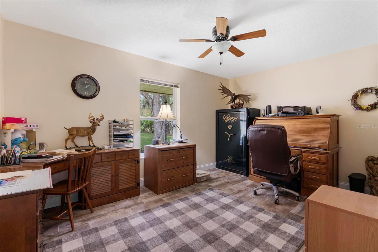
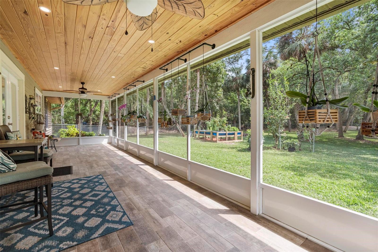
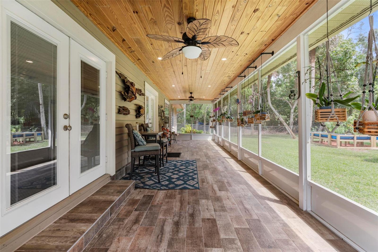
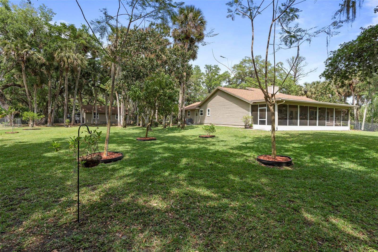
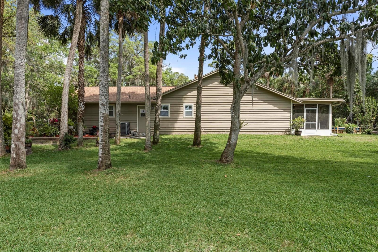
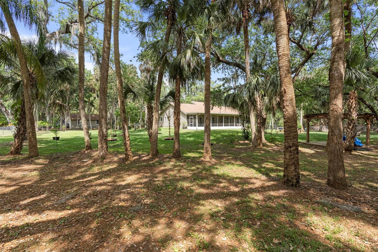
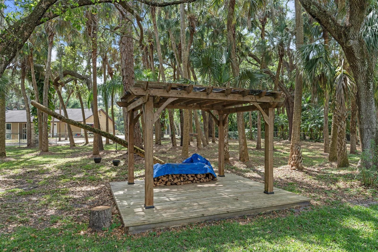
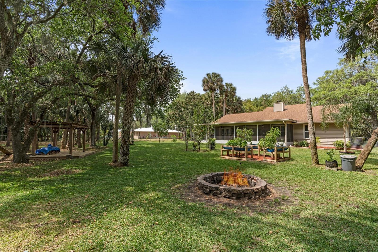
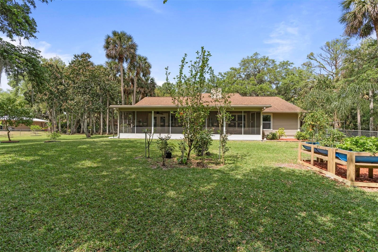
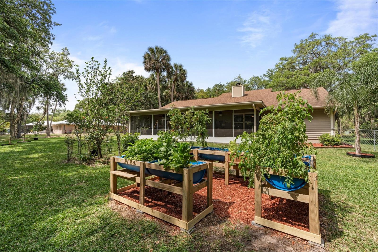
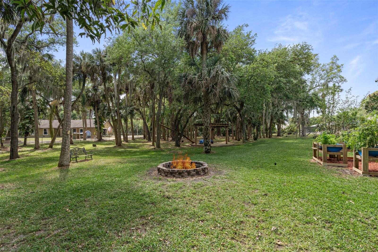
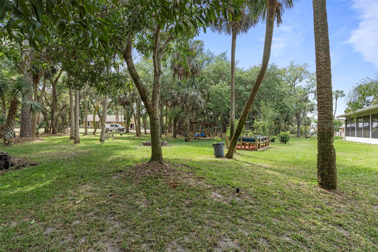
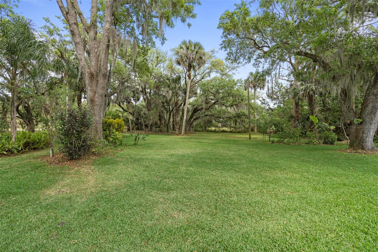
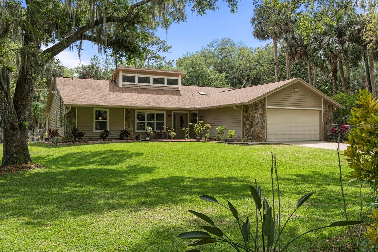
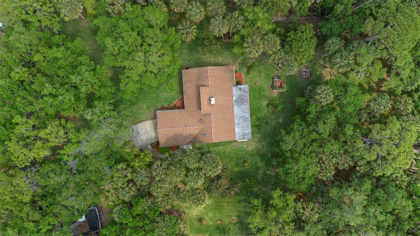
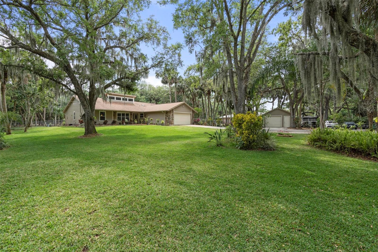
YOUR PRIVATE OASIS AWAITS!!! Just outside the hustle and bustle of the city and minutes from multiple public BOAT RAMPS, GOLF COURSE, PARKS, and BEACHES, this stunning 3 BD/2 BA home invites you to experience a tranquil country lifestyle on a generous 1.29 ACRES--with NO HOA restrictions. As you step through the inviting front porch, you'll be greeted by soaring vaulted ceilings and an abundance of natural light streaming through the clerestory windows. The open floor plan seamlessly blends comfort and elegance, featuring a double-sided wood-burning fireplace and beautifully engineered wood flooring that flows through the main living areas. The gourmet kitchen is a chef's dream, showcasing solid wood cabinets, inviting island seating with expanded counter space, a striking art deco backsplash, high-end stainless steel appliances and farm house sink. Retreat to the newly renovated master bathroom, where you'll find a spacious walk-in closet, oversized dual vanities, a walk-in shower, and a dedicated laundry room with a standalone sink, cabinetry, a designated folding area, and ample storage. The Owners Suite, conveniently located off the kitchen/dinette, boasts French doors leading to your private back patio--perfect for relaxation. Entertain effortlessly with additional French doors from the main living area that open to a delightful screened patio, featuring elegant tile flooring, a charming tongue and groove ceiling, and breathtaking panoramic views of your lush garden, inviting firepit, and serene natural surroundings. The DETACHED 16 X 28 single car GARAGE provides a private entry, complete with A/C and electricity, plus extra space for parking or storage for your boat, RV, or guests. Don't miss your chance to own this captivating sanctuary--your dream home awaits! ***

Overview

Property Status
Sold
Date Sold
June 10, 2025
Lot Size
1.29 Acres
MLS ID
O6293976
Property Type
Residential
Year Built
1984

Features & Amenities

Total Area
2,895 Sq.Ft.
Architecture Styles
Craftsman, Custom, Florida, Ranch
View Description
Garden, Trees/Woods
Stories
1
Garage Spaces
3.0
Water Source
Public
Utilities
Cable Connected, Electricity Connected, Water Connected
Roof
Shingle
Lot Features
Cleared, Landscaped, Near Golf Course, Near Marina, Near Public Transit, Oversized Lot, Street Dead-End, Paved, Private, Unincorporated
Parking
Boat, Driveway, Garage Door Opener, Guest, Open, Other, Parking Pad, Workshop in Garage
Heat Type
Central
Air Conditioning
Central Air
Laundry Room
Electric Dryer Hookup, Inside, Laundry Room, Washer Hookup
Fireplace
Living Room, Other, Stone, Wood Burning
Appliances
Disposal, Microwave, Range, Refrigerator
Other Interior Features
Ceiling Fans(s), Eat-in Kitchen, High Ceilings, Open Floorplan, Primary Bedroom Main Floor, Solid Surface Counters, Solid Wood Cabinets, Split Bedroom, Walk-In Closet(s)
Sewer
Septic Tank
Substructure
Slab
Other Exterior Features
French Doors, Garden, Hurricane Shutters, Rain Gutters
Sales Price
$533,000
Real Estate Tax
$3,113/yr
Zoning
RR1

Downloads

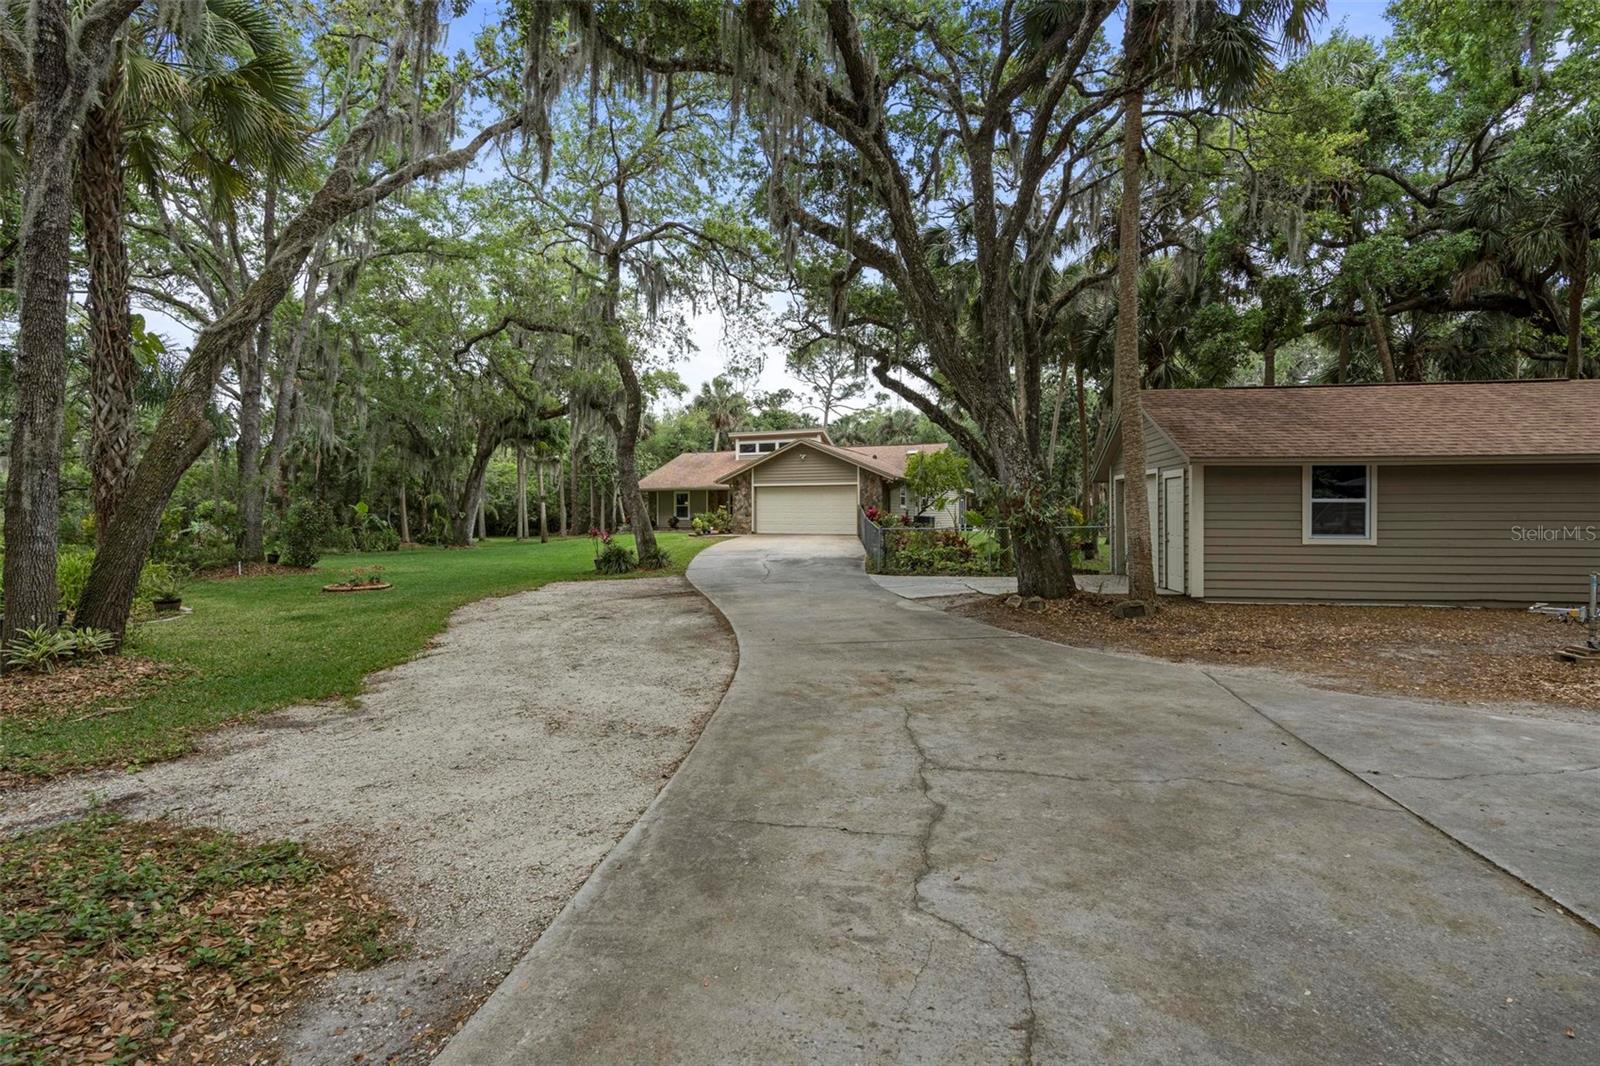
Single-story home with an attached garage and curved driveway beneath mature moss-draped trees.

Schedule a Tour

We would love to help you see this beautiful home! As a full-service brokerage, we can help you tour. Please submit an offer, and answer questions about the buying process.

Thank you

for your interest in 405 E HALL RD, MERRITT ISLAND, FL 32953

405 E HALL RD
Navigate

405 E HALL RD
explore in 3d

I'm Interested In

405 E HALL RD

or
  • CallKimberly Beach-Byerly

    License #3286253

    (407) 516-7780
  • Browse Our

    Current Listings

    Explore our active properties below or contact us to schedule a private showing.

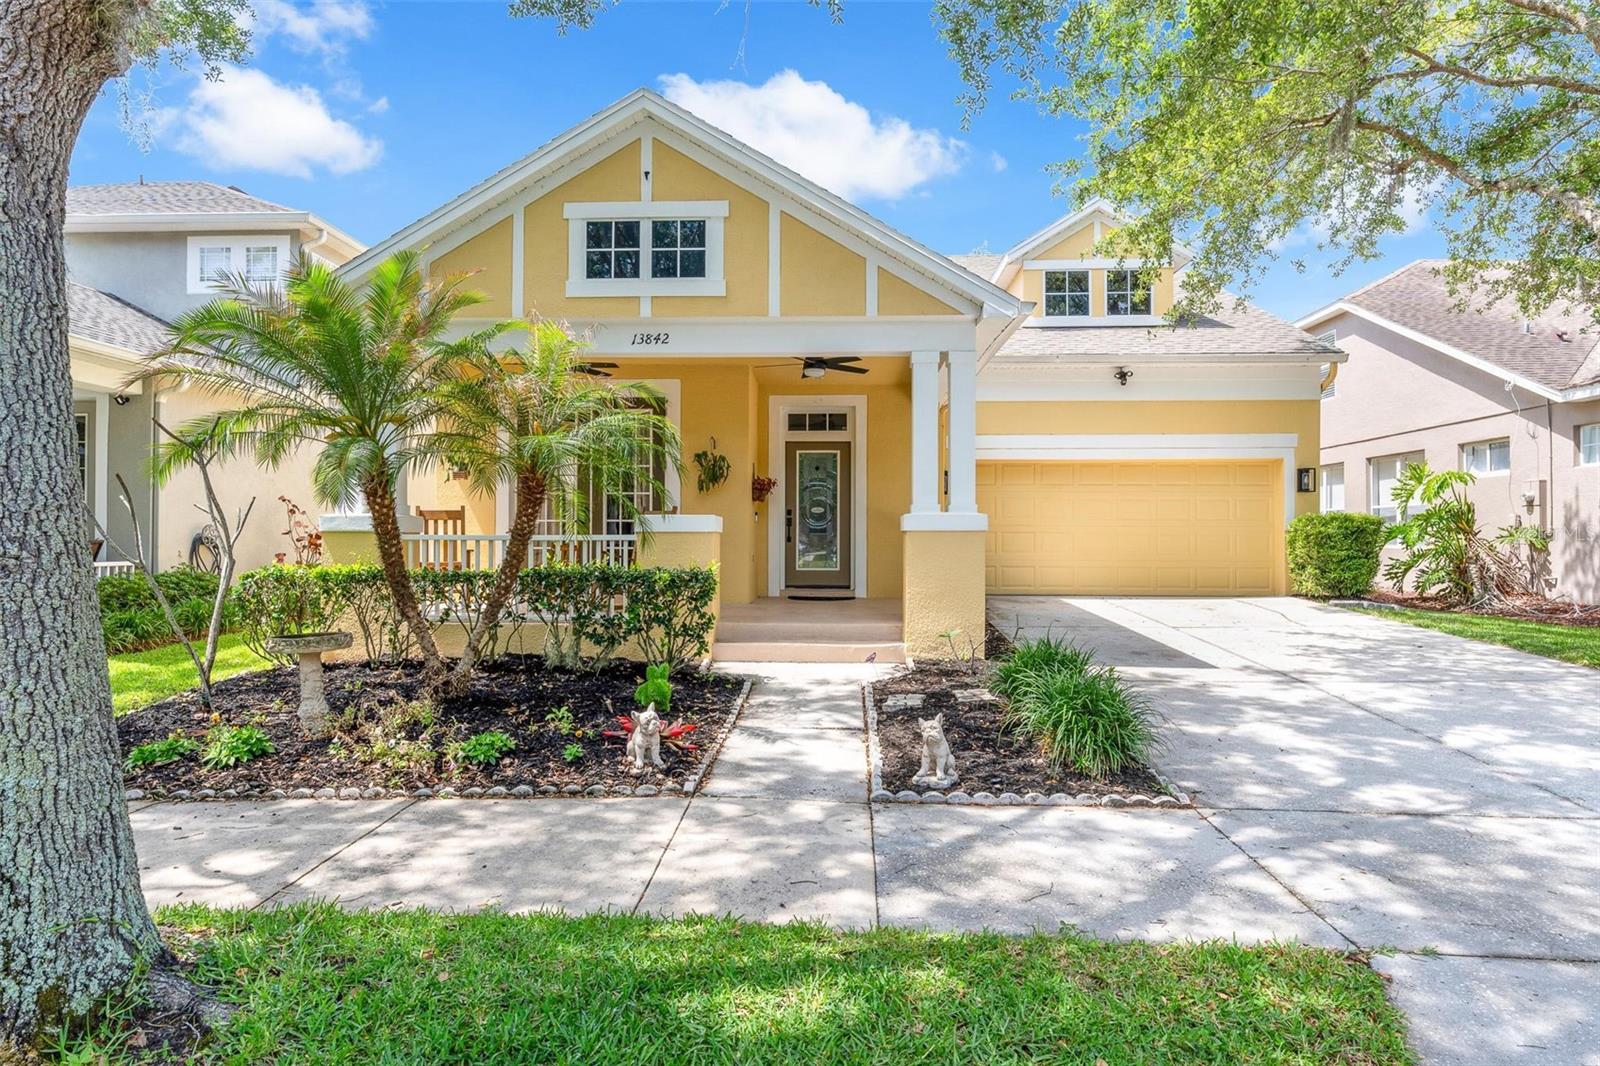
    • Yellow two-story home with a covered porch, attached garage, and landscaped front yard. Active Under Contract

      $690,000

      13842 ORANGE CREST DR, WINDERMERE, FL 34786

      • 5 Beds
      • 3 Baths
      • 2,620 Sq.Ft.
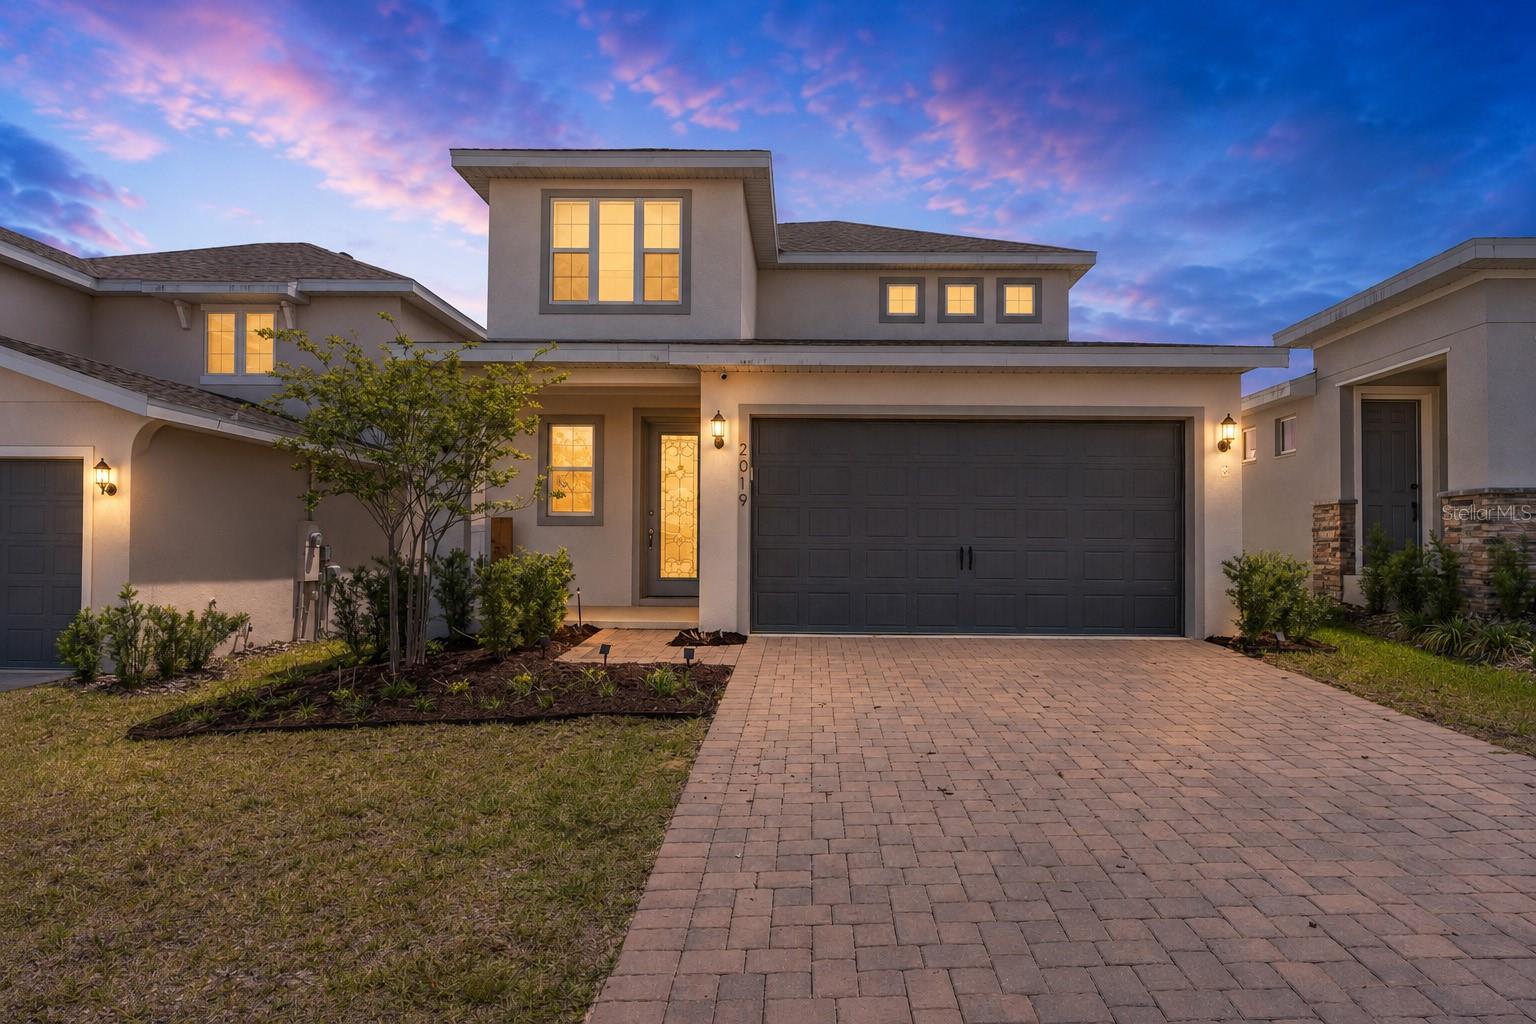
    • Two-story home at dusk with a wide double garage, brick-paver driveway, and glowing windows. For Sale

      $549,900

      2019 SUNSHINE PEAK DR, MINNEOLA, FL 34715

      • 4 Beds
      • 3 Baths
      • 2,093 Sq.Ft.

    • Two-story peach stucco house with a double garage, driveway, and screened enclosure. For Sale

      $532,500

      8019 ACADIA ESTATES CT, KISSIMMEE, FL 34747

      • 7 Beds
      • 7 Baths
      • 2,884 Sq.Ft.
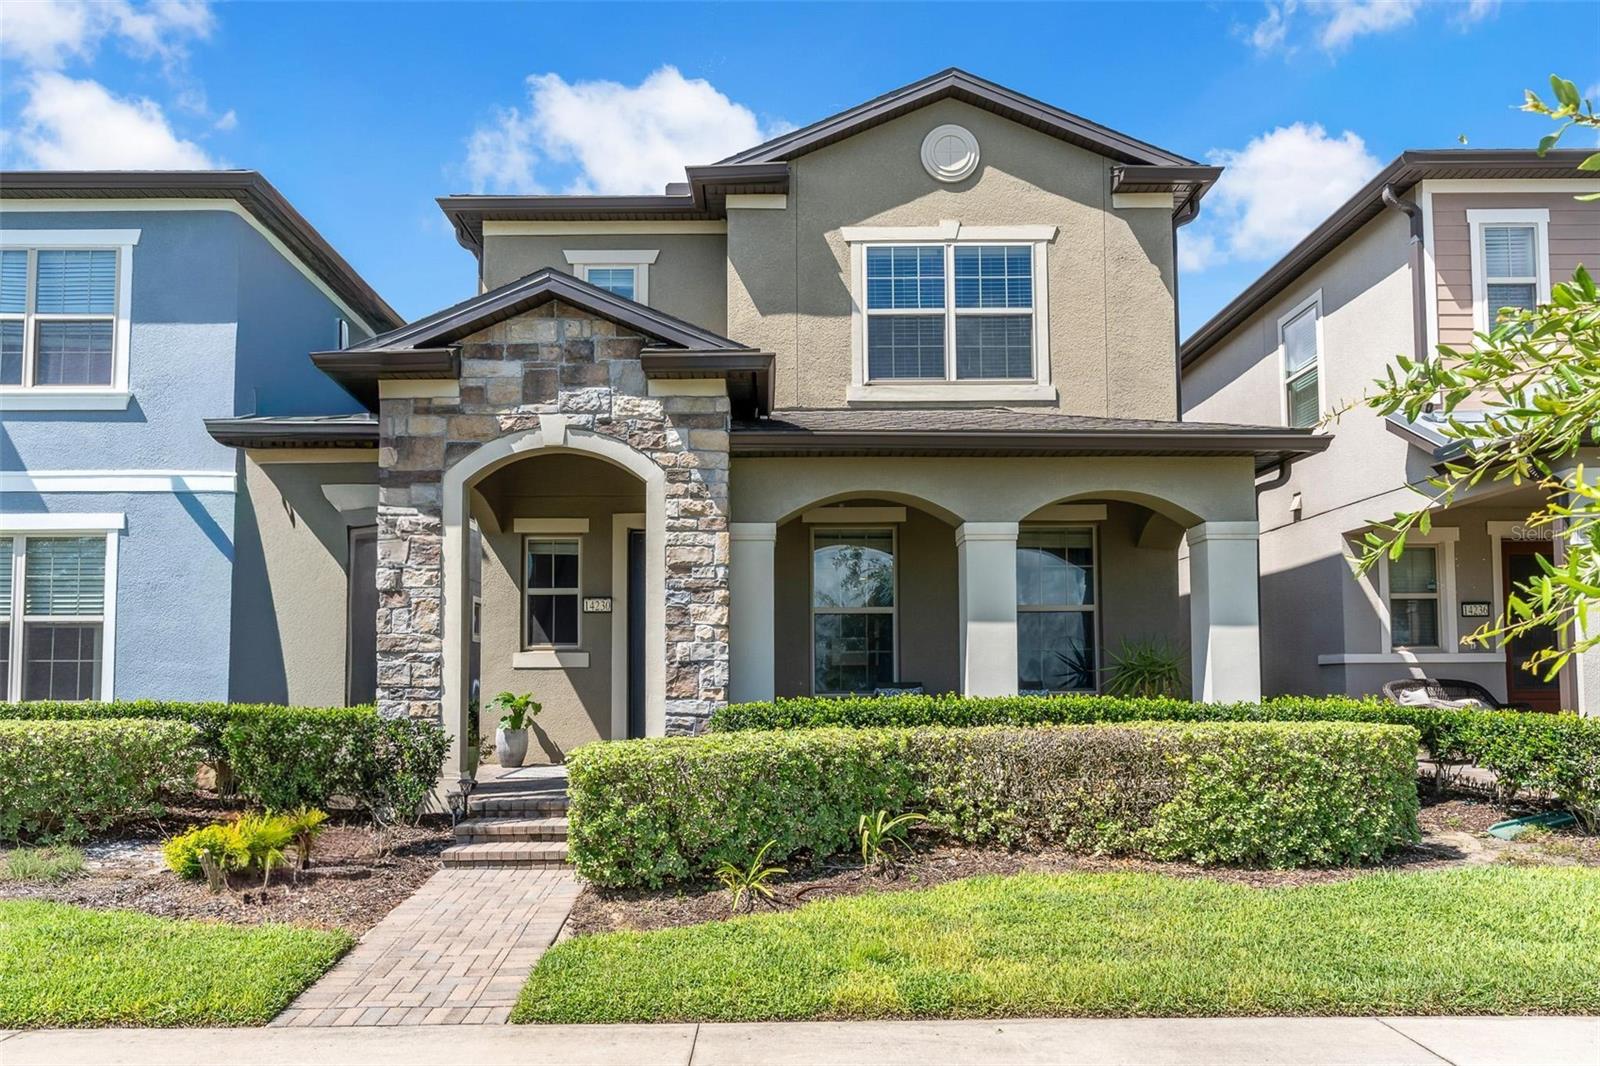
    • Two-story gray home with a stone entry, covered porch, and landscaped front lawn. Active Under Contract

      $479,000

      14230 MURCOTT BLOSSOM BLVD, WINTER GARDEN, FL 34787

      • 3 Beds
      • 3 Baths
      • 1,950 Sq.Ft.
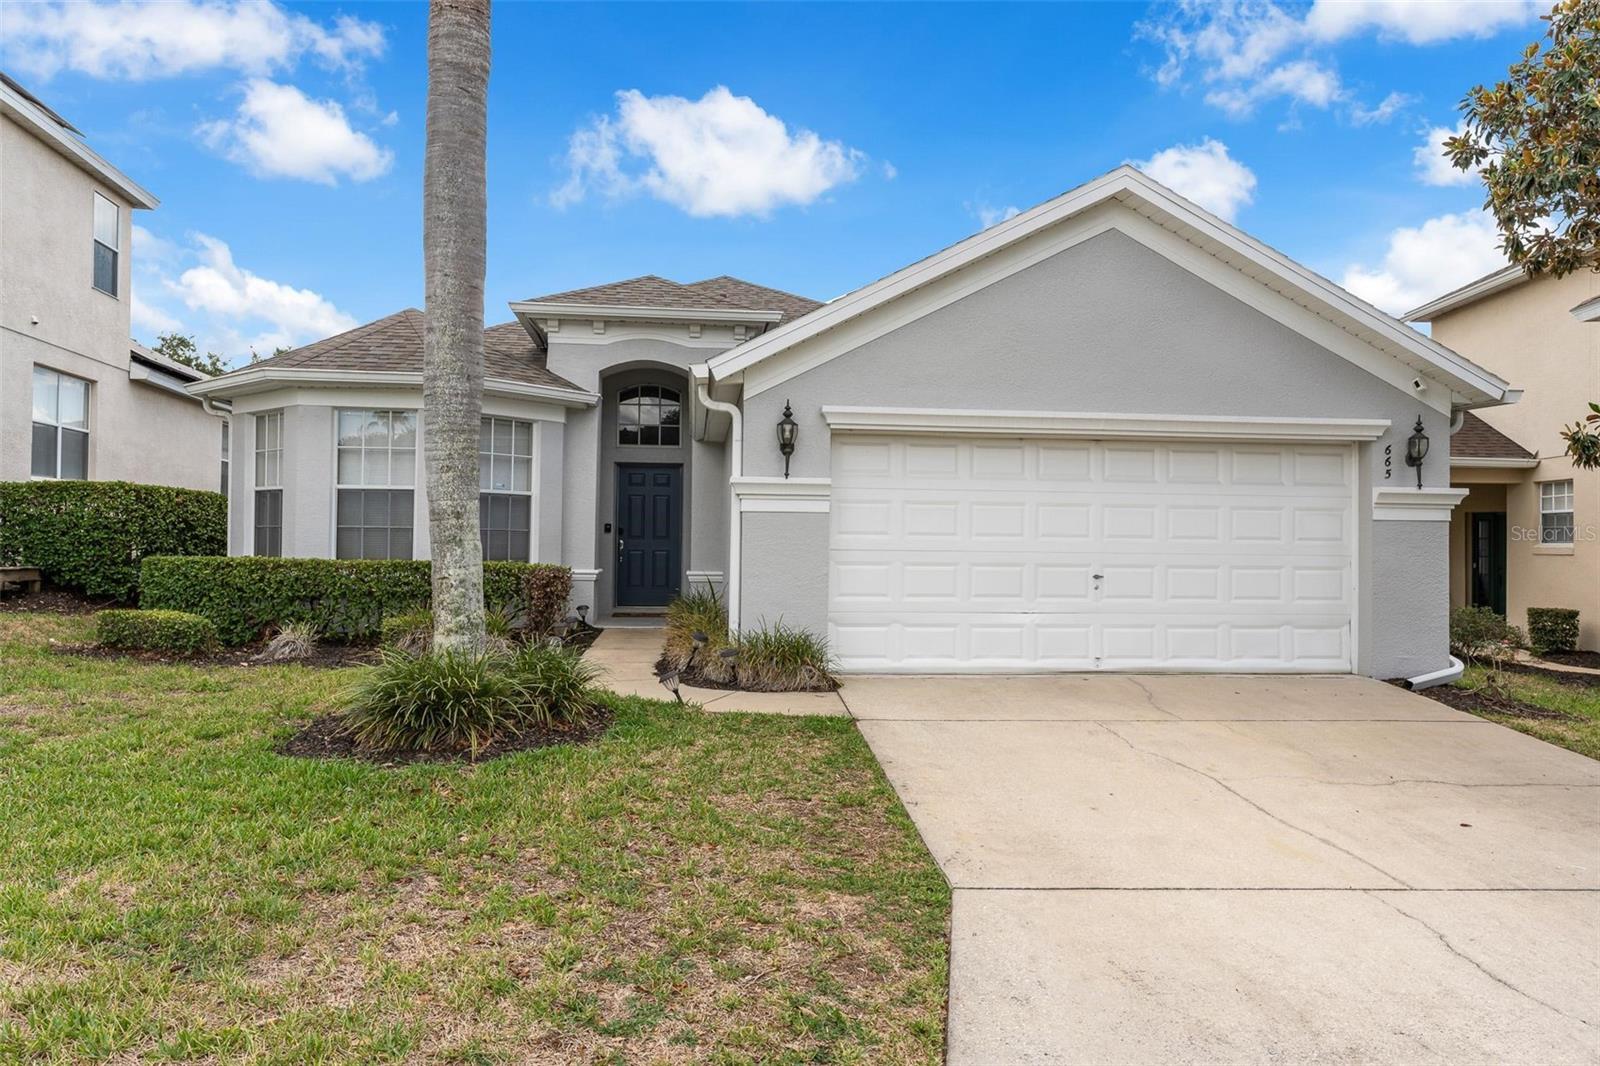
    • Light gray single-story home with a white double garage door, dark blue entry, and palm tree. Active Under Contract

      $429,900

      665 MONTARA DR, DAVENPORT, FL 33897

      • 4 Beds
      • 3 Baths
      • 1,841 Sq.Ft.
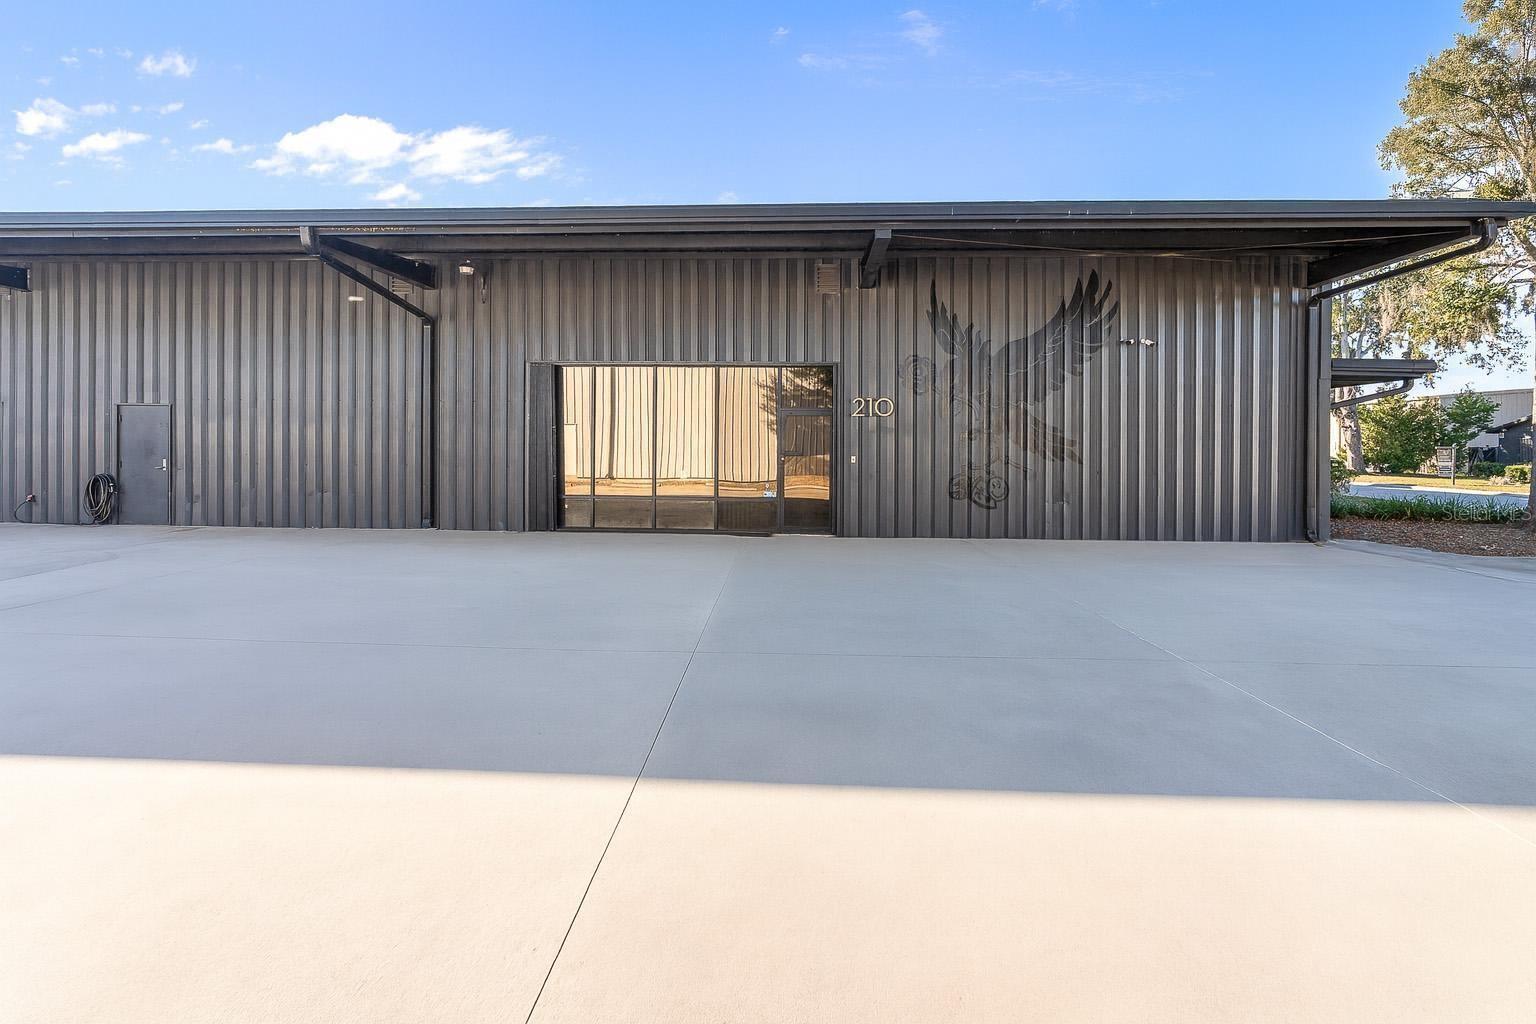
    • Metal-sided commercial building with a glass entrance marked 210 and a mural on its facade. For Lease

      $10,417/mo

      210 E PALMETTO AVE, LONGWOOD, FL 32750

      • 5,000 Sq.Ft.
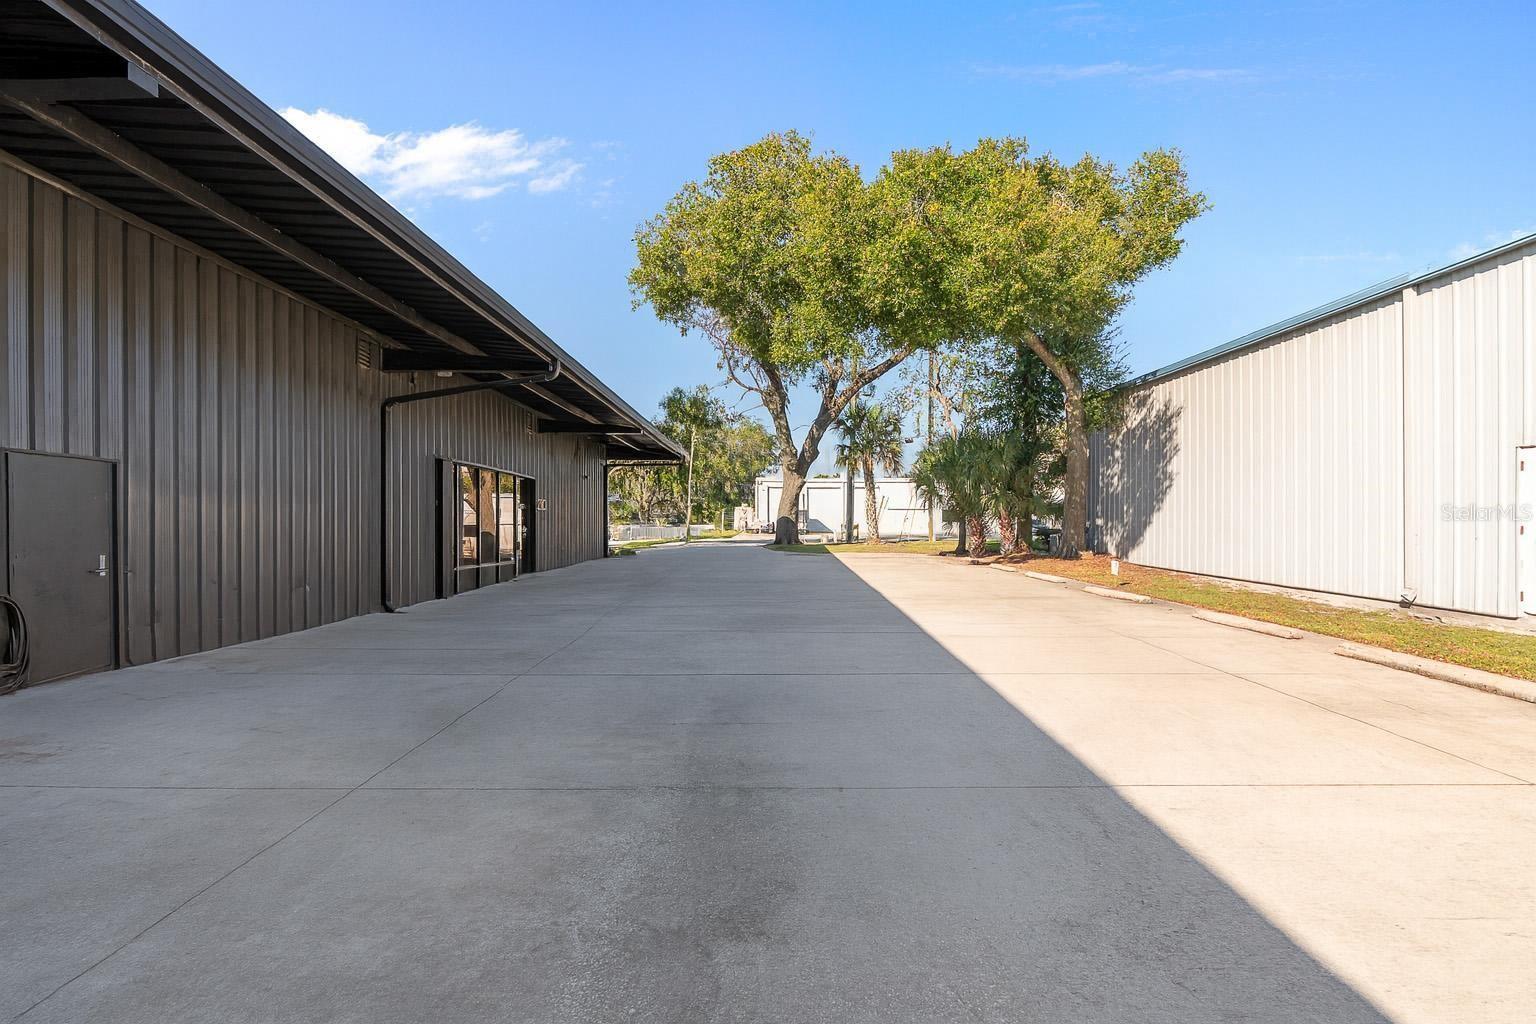
    • Commercial property exterior with a wide concrete drive between metal-sided buildings and a large shade tree. For Lease

      $4,219/mo

      220 E PALMETTO AVE, LONGWOOD, FL 32750

      • 3,750 Sq.Ft.
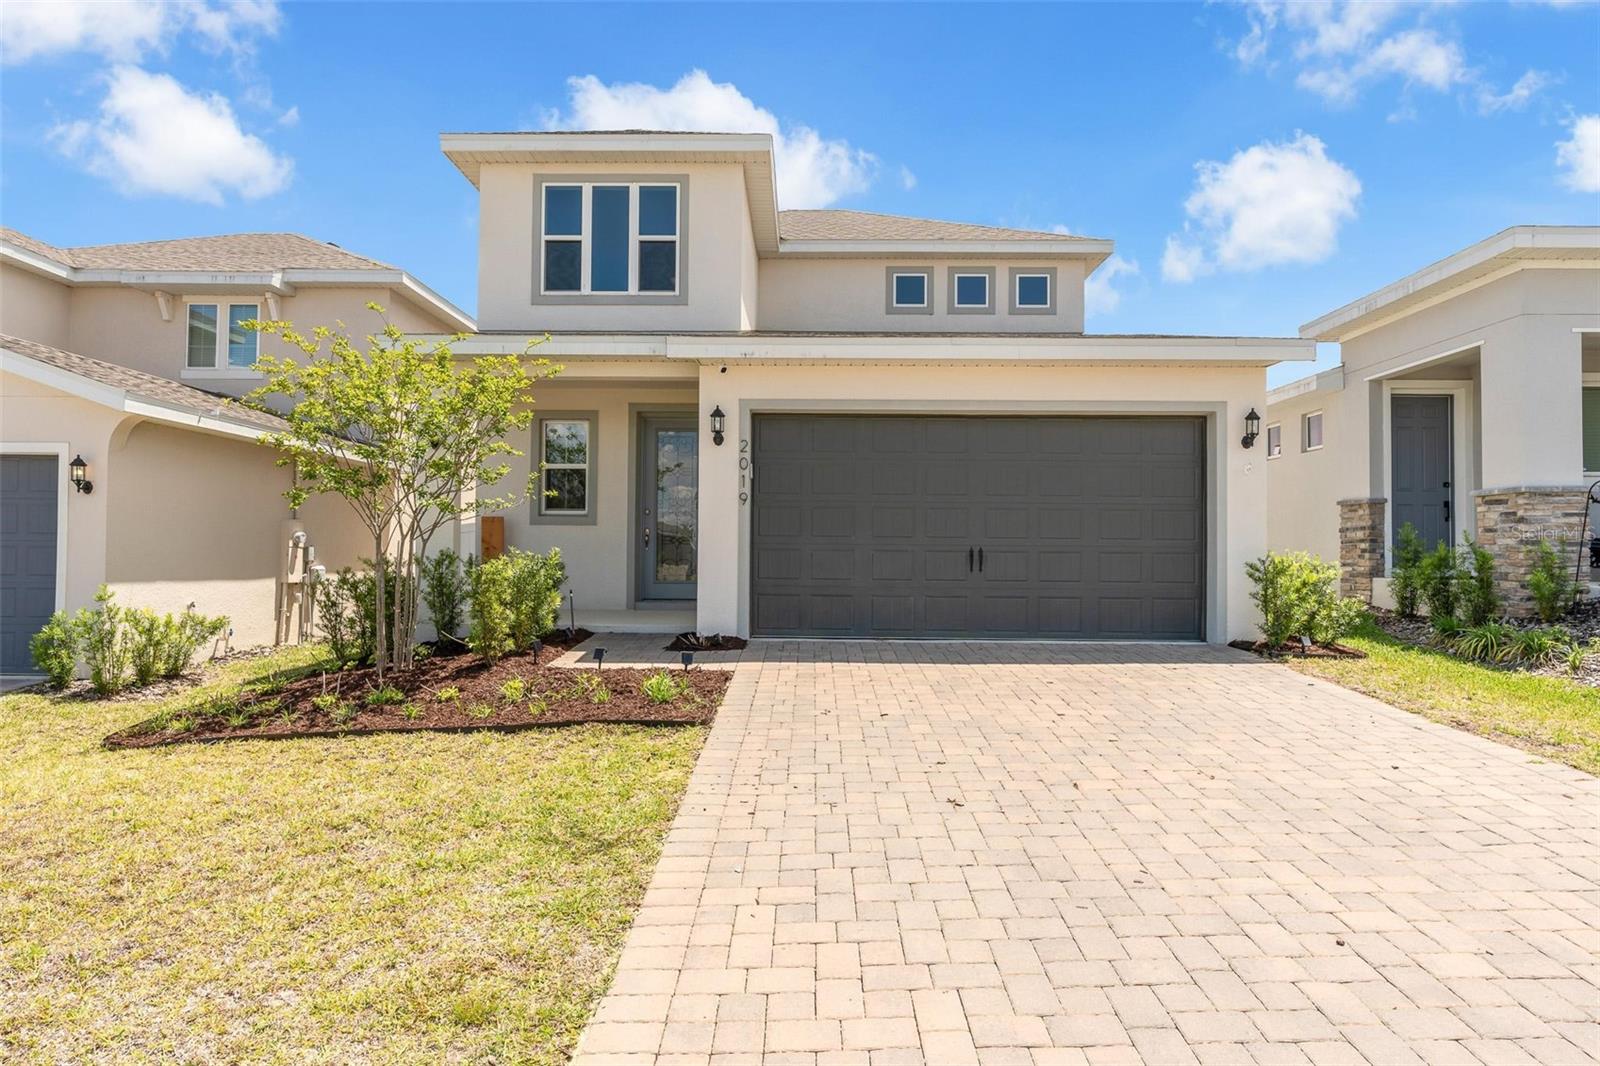
    • Two-story home with a dark double garage door, covered entry, and wide paver driveway. For Lease

      $3,450/mo

      2019 SUNSHINE PEAK DR, MINNEOLA, FL 34715

      • 4 Beds
      • 3 Baths
      • 2,093 Sq.Ft.
    View All Properties

    Follow Us On Instagram