Search
Leave a Message
Thank you for your message. We will be in touch with you shortly.
Explore Our Properties

Property Description

Nestled on an oversized conservation lot with tranquil pond views, this beautifully maintained home is located on a quiet cul-de-sac in the sought-after 55+ community of Legacy of Leesburg. Featuring a spacious open floor plan, high ceilings, and tile flooring throughout, this home offers comfort, style, and functionality. As you enter the foyer, you're welcomed by two generously sized guest bedrooms and a full bath to your right. The heart of the home is the bright and airy family room, perfectly positioned for relaxation or entertaining. Just off the family room is the private primary suite, complete with a walk-in closet, dual vanities, and a renovated bathroom featuring a standalone shower. The kitchen and dining area boast solid wood cabinetry and delightful views of the pond, creating a serene backdrop for everyday living. Step outside to the expansive, screened-in lanai--ideal for enjoying Florida's beautiful weather--and a nice backyard for added privacy. Enjoy a vibrant lifestyle with access to resort-style amenities including a pool, tennis and pickleball courts, bocce ball, card games, crafts, aerobics, bicycling, a library, and an on-site restaurant. Conveniently located with easy access to Highway 27 and the Florida Turnpike. This is more than just a home--it's a lifestyle. Rent includes Lawn Care, Pest Control, Basic Cable and Internet.

Overview

Property Status
Leased
Date Sold
June 20, 2025
Lot Size
0.28 Acres
MLS ID
O6303025
Property Type
Residential
Year Built
2013

Features & Amenities

Total Area
2,538 Sq.Ft.

View Description
Trees/Woods, Water
Stories
1
Garage Spaces
2.0
Water Source
Public
Utilities
Cable Connected, Electricity Connected, Public, Water Connected
Lot Features
Conservation Area, Cul-De-Sac, Landscaped, Sidewalk, Paved
Parking
Garage Door Opener
Heat Type
Central, Natural Gas
Air Conditioning
Central Air
Laundry Room
Inside, Laundry Room
Appliances
Dishwasher, Disposal, Dryer, Gas Water Heater, Microwave, Range, Washer
Other Interior Features
Ceiling Fans(s), Eat-in Kitchen, High Ceilings, Open Floorplan, Primary Bedroom Main Floor, Split Bedroom, Thermostat, Walk-In Closet(s)
Sewer
Public Sewer
HOA Amenities
Cable TV, Clubhouse, Fitness Center, Pickleball Court(s), Pool
Other Exterior Features
Lighting, Sliding Doors, Sprinkler Metered
Lease Price
$1,975/mo

Downloads

27206 JADE ISLE CT

Schedule a Tour

We would love to help you see this beautiful home! As a full-service brokerage, we can help you tour. Please submit an offer, and answer questions about the buying process.

Thank you

for your interest in 27206 JADE ISLE CT, LEESBURG, FL 34748

27206 JADE ISLE CT
Navigate

I'm Interested In

27206 JADE ISLE CT

or
  • CallErica Sadelfeld

    License #3121297

    (407) 427-0398
  • Browse Our

    Current Listings

    Explore our active properties below or contact us to schedule a private showing.

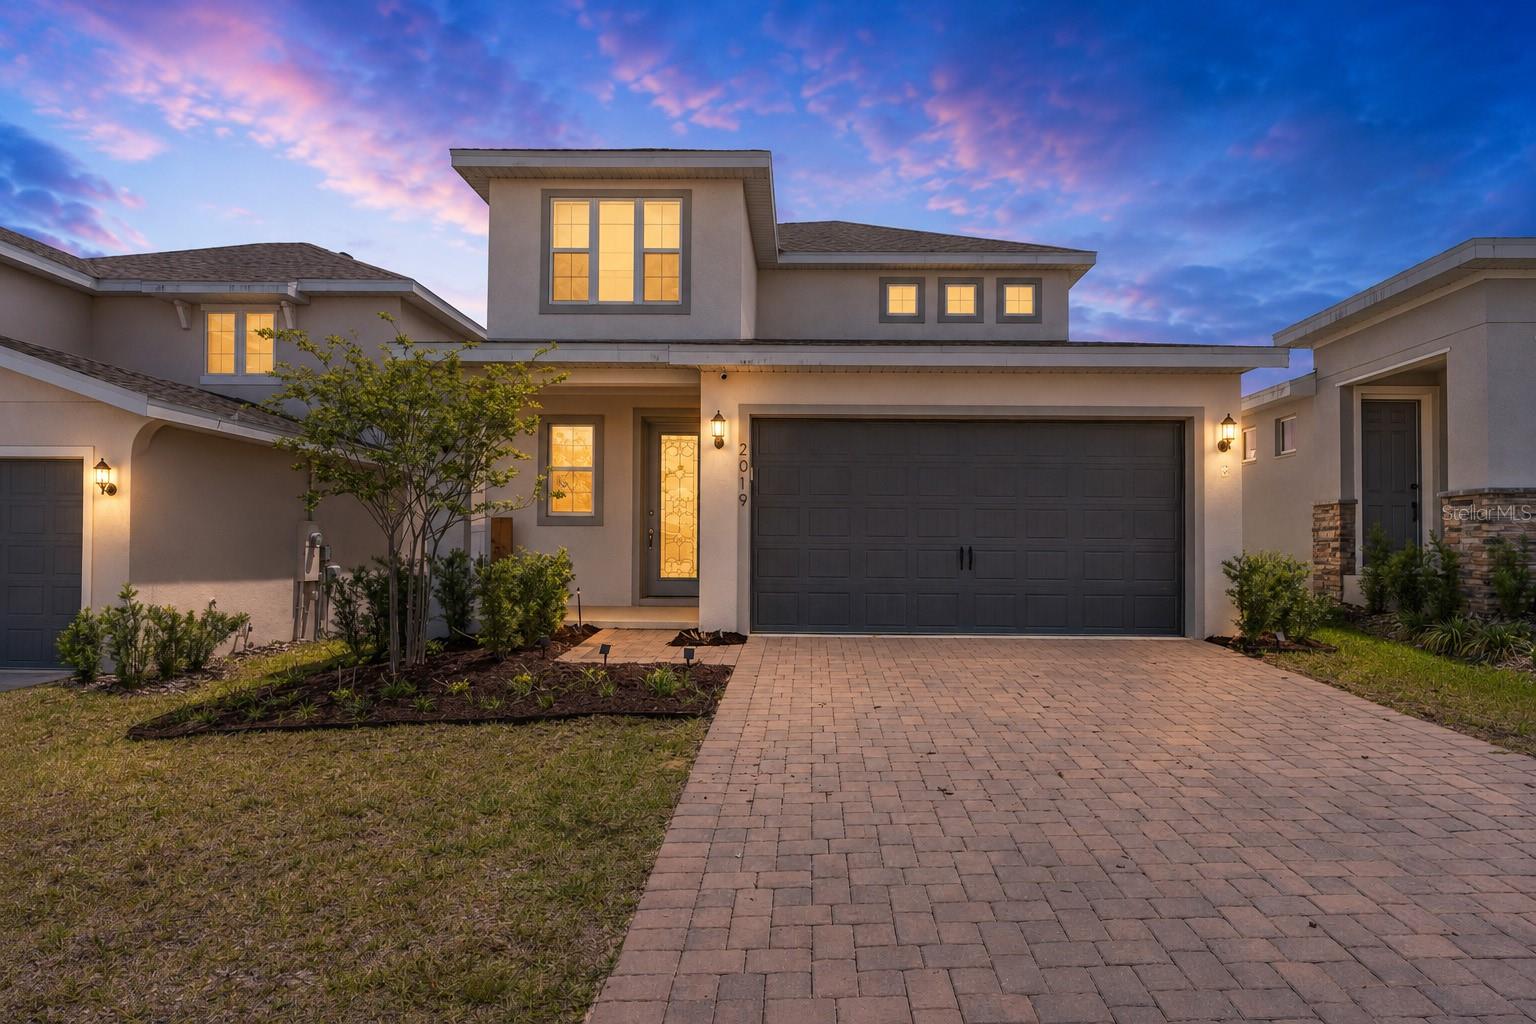
    • Two-story home at dusk with a wide double garage, brick-paver driveway, and glowing windows. For Sale

      $549,900

      2019 SUNSHINE PEAK DR, MINNEOLA, FL 34715

      • 4 Beds
      • 3 Baths
      • 2,093 Sq.Ft.
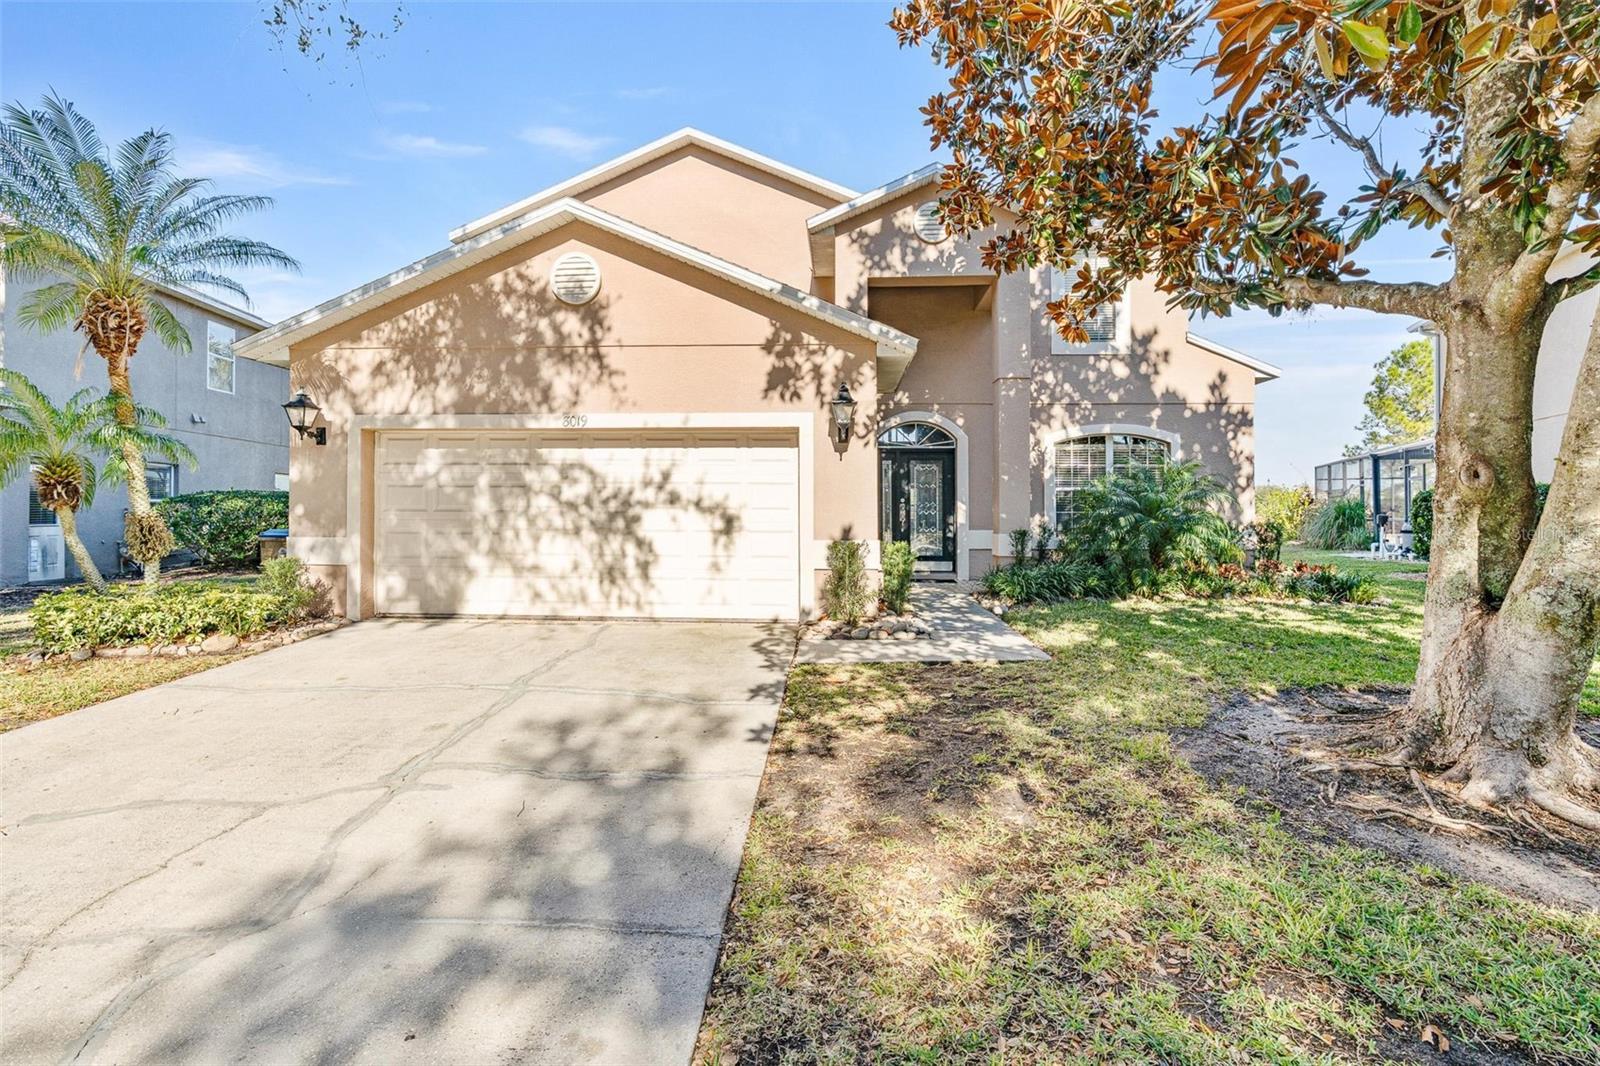
    • Two-story peach stucco house with a double garage, driveway, and screened enclosure. For Sale

      $532,500

      8019 ACADIA ESTATES CT, KISSIMMEE, FL 34747

      • 7 Beds
      • 7 Baths
      • 2,884 Sq.Ft.
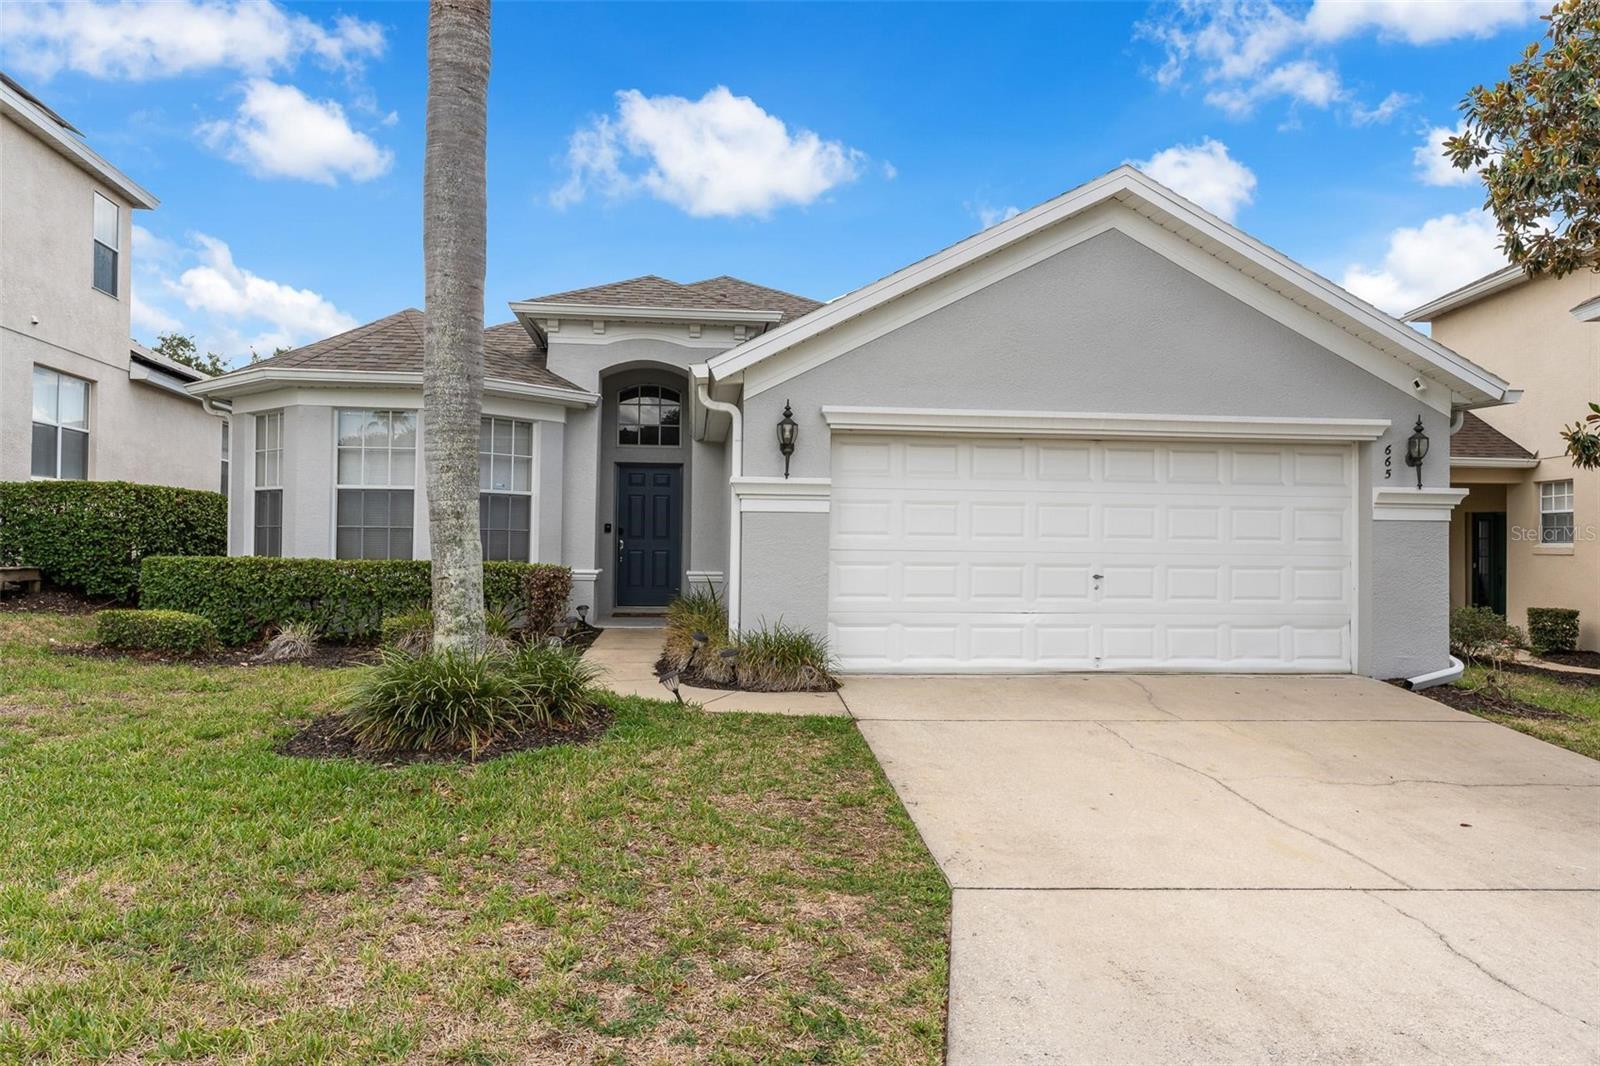
    • Light gray single-story home with a white double garage door, dark blue entry, and palm tree. Active Under Contract

      $429,900

      665 MONTARA DR, DAVENPORT, FL 33897

      • 4 Beds
      • 3 Baths
      • 1,841 Sq.Ft.
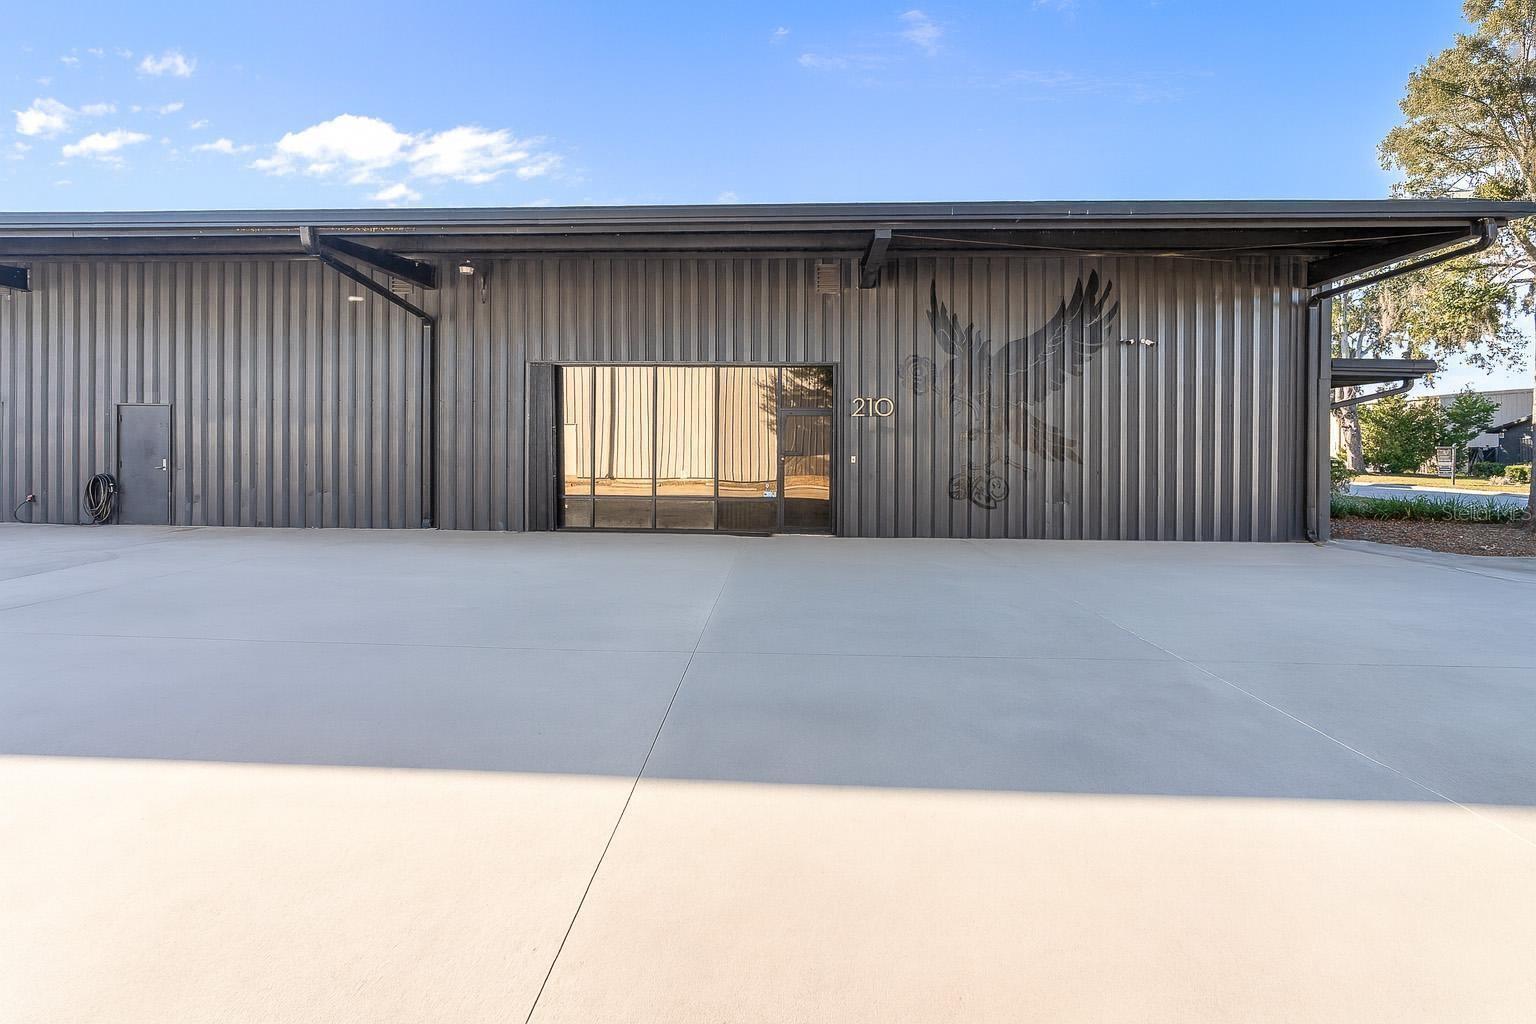
    • Metal-sided commercial building with a glass entrance marked 210 and a mural on its facade. For Lease

      $10,417/mo

      210 E PALMETTO AVE, LONGWOOD, FL 32750

      • 5,000 Sq.Ft.
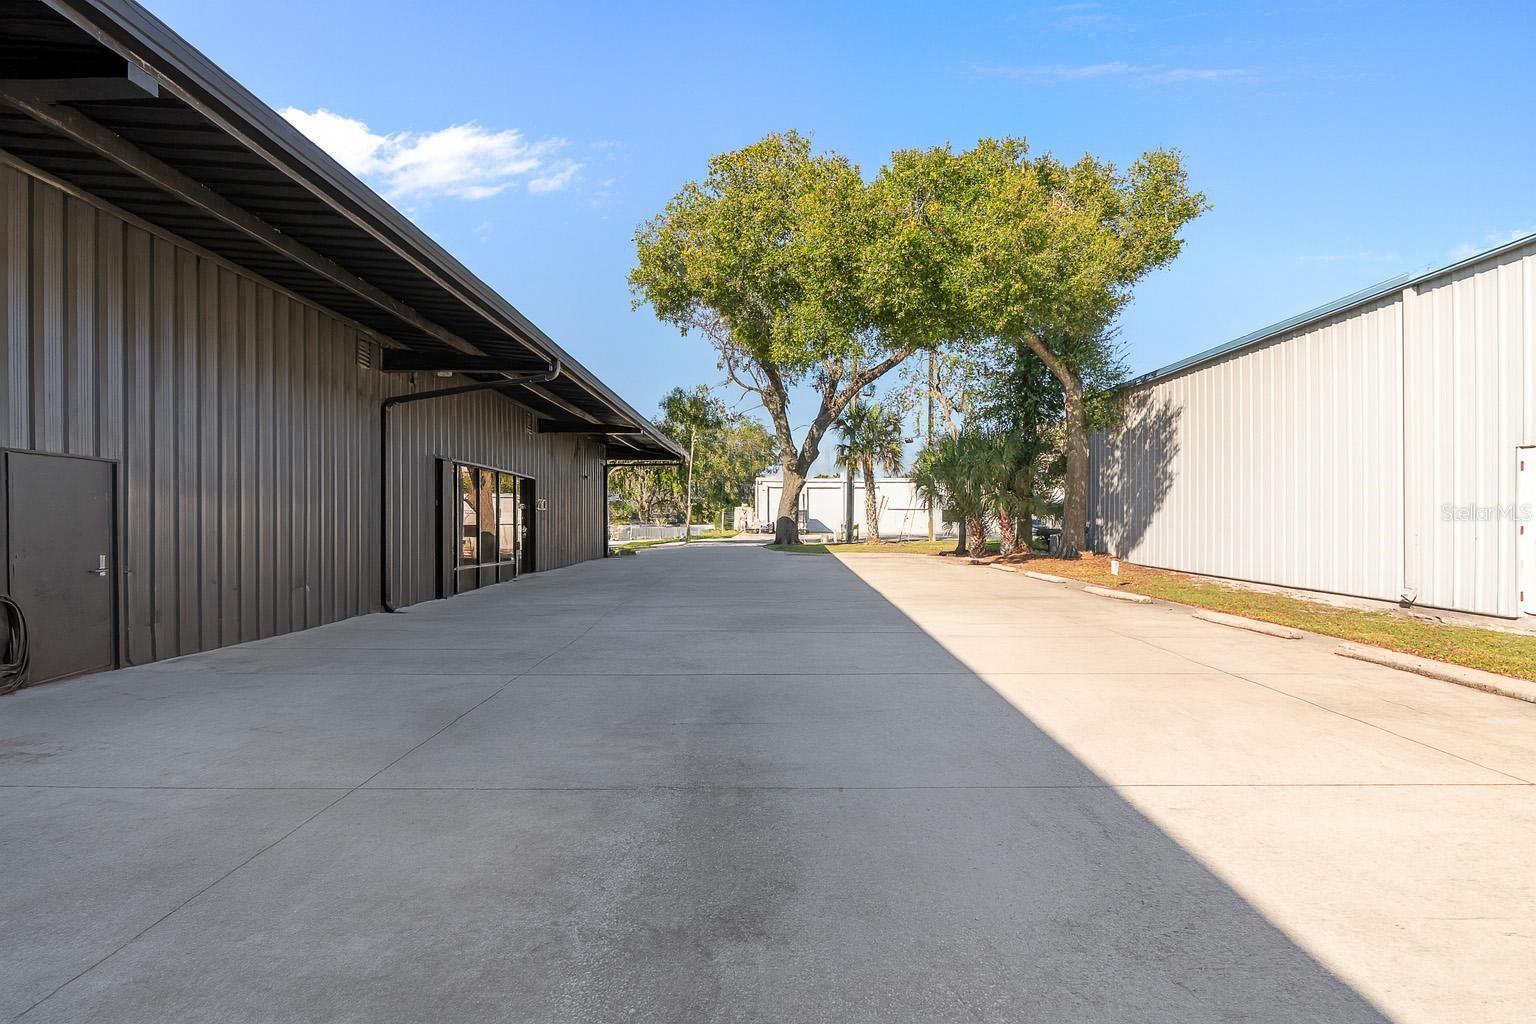
    • Commercial property exterior with a wide concrete drive between metal-sided buildings and a large shade tree. For Lease

      $4,219/mo

      220 E PALMETTO AVE, LONGWOOD, FL 32750

      • 3,750 Sq.Ft.
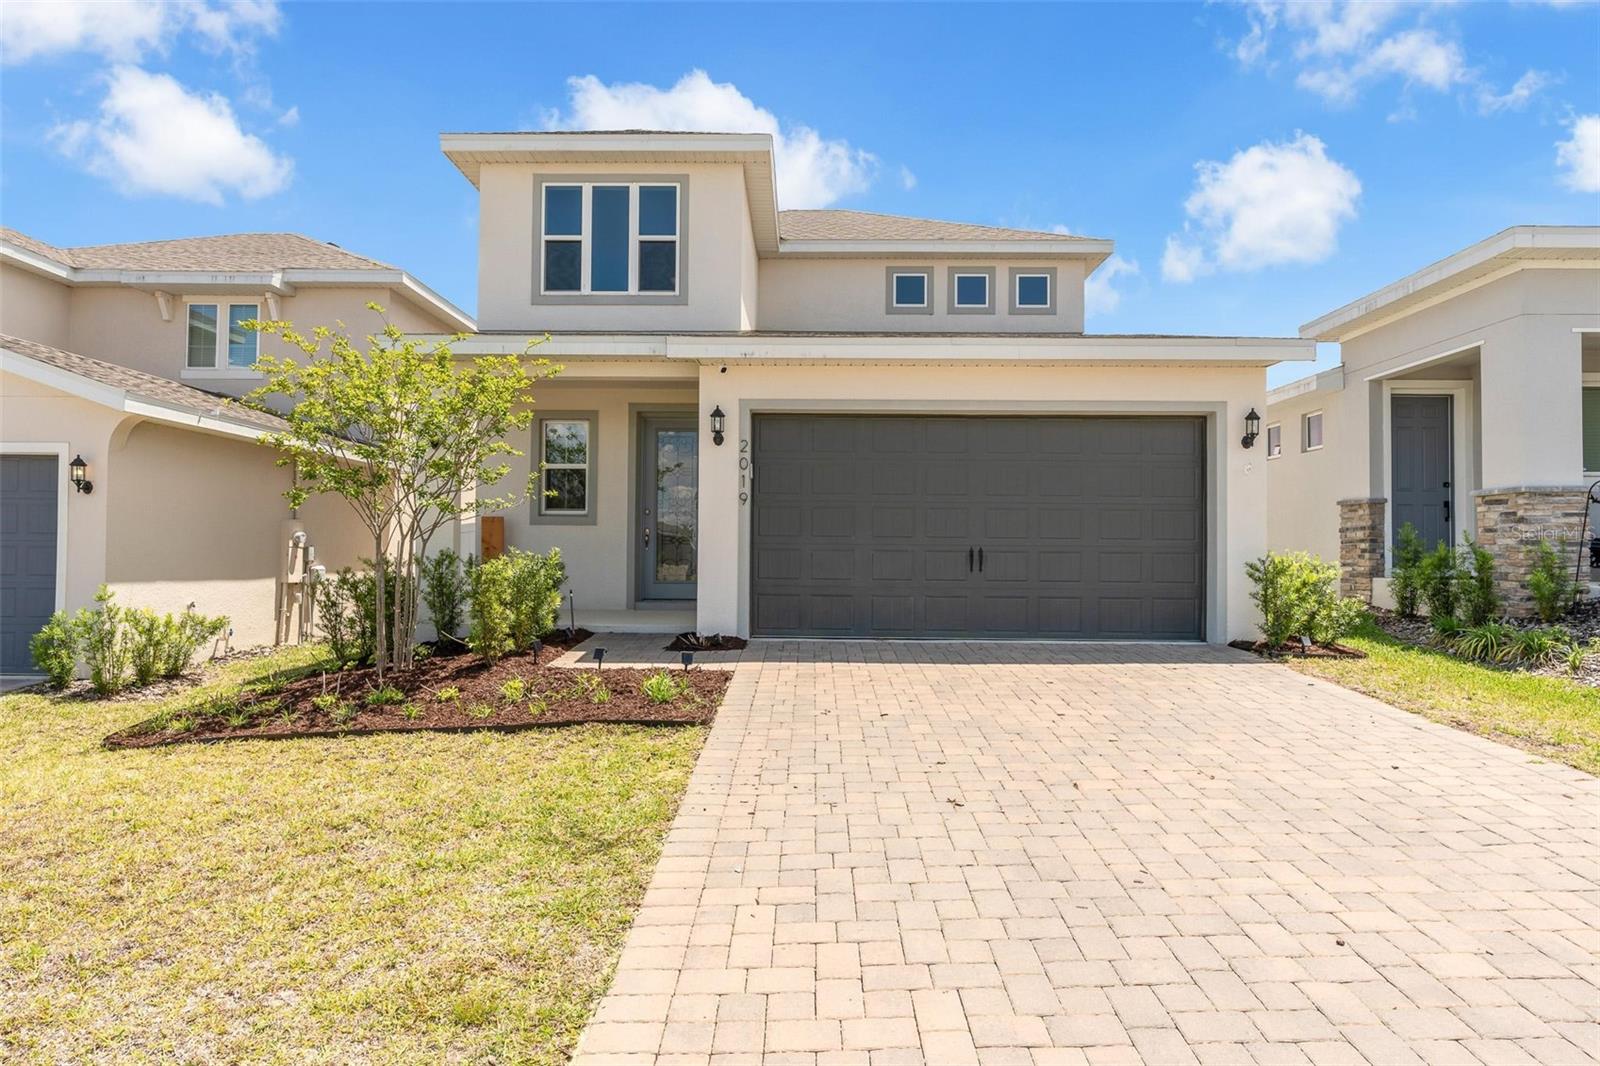
    • Two-story home with a dark double garage door, covered entry, and wide paver driveway. For Lease

      $3,450/mo

      2019 SUNSHINE PEAK DR, MINNEOLA, FL 34715

      • 4 Beds
      • 3 Baths
      • 2,093 Sq.Ft.
    View All Properties

    Follow Us On Instagram